Search
1401 Cedarbird Drive
Price Upon Request

1401 Cedarbird Drive

3 Beds 2 Baths 2,125 Sq.Ft. 6,621.12 Sq.Ft.

Description

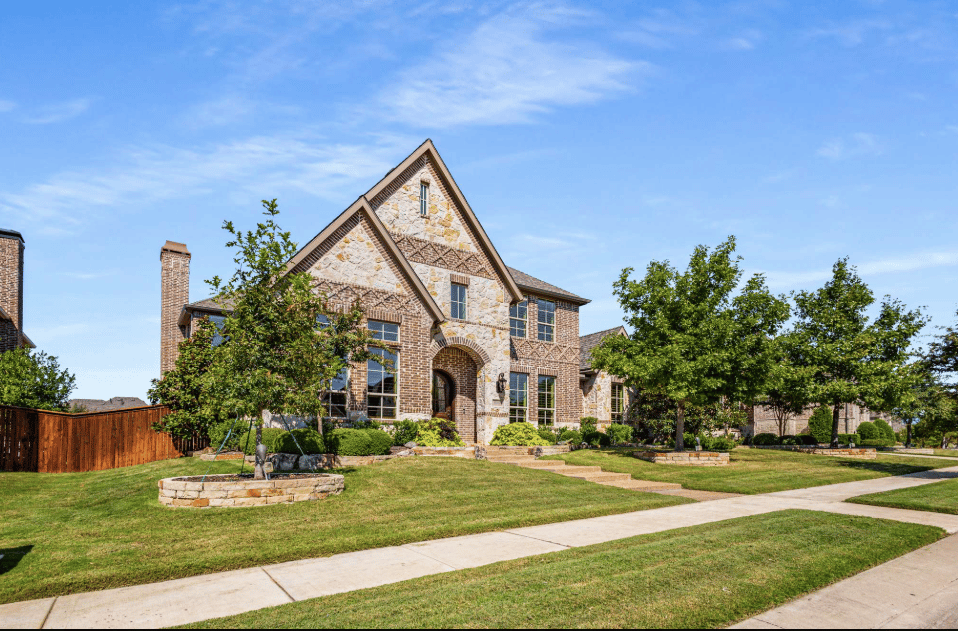
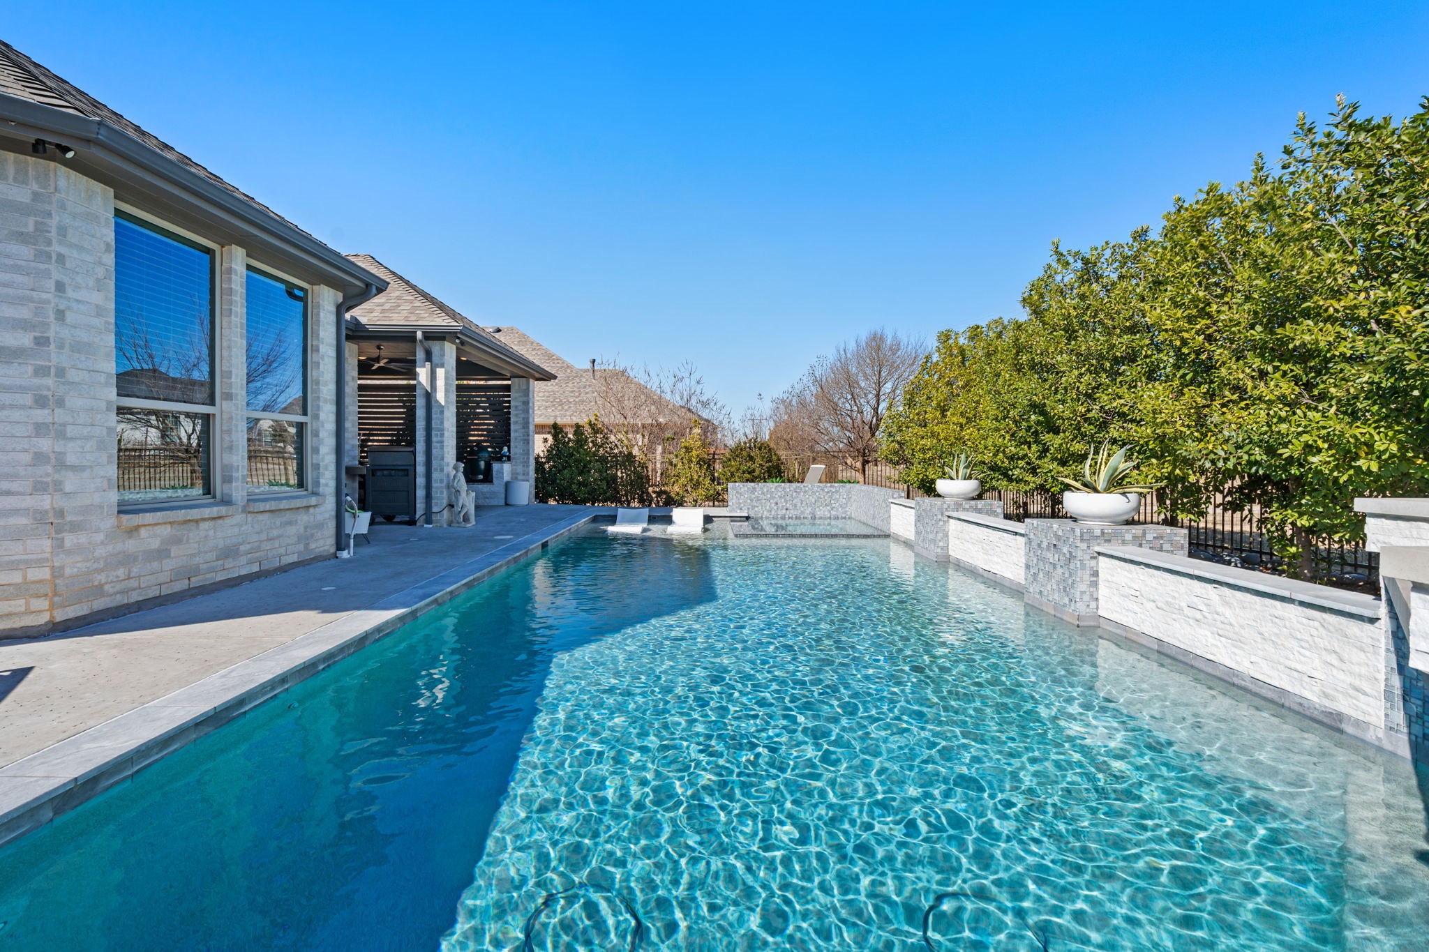
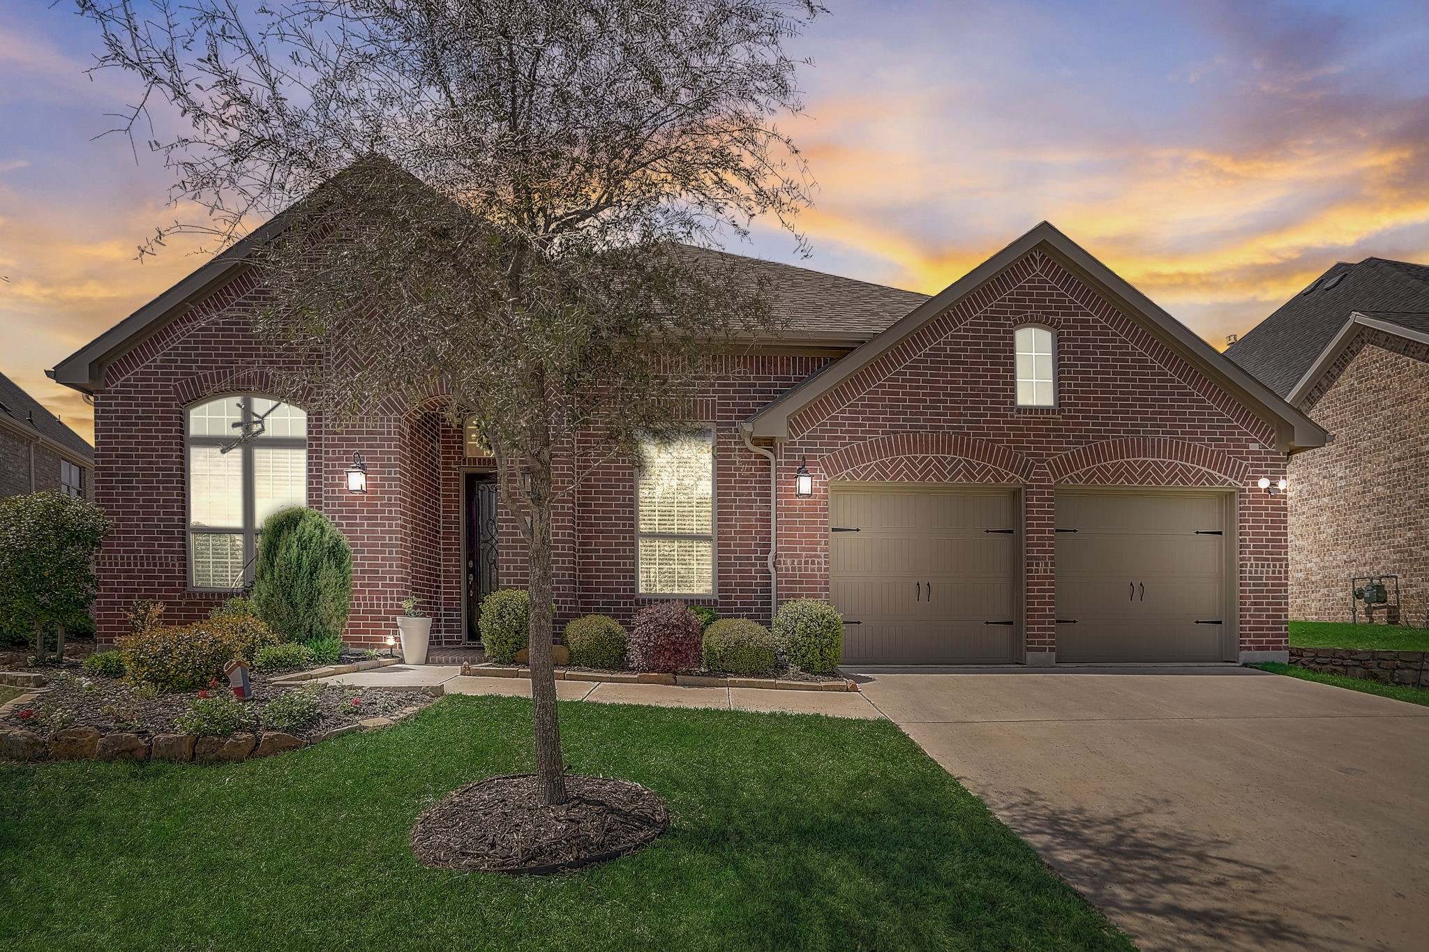
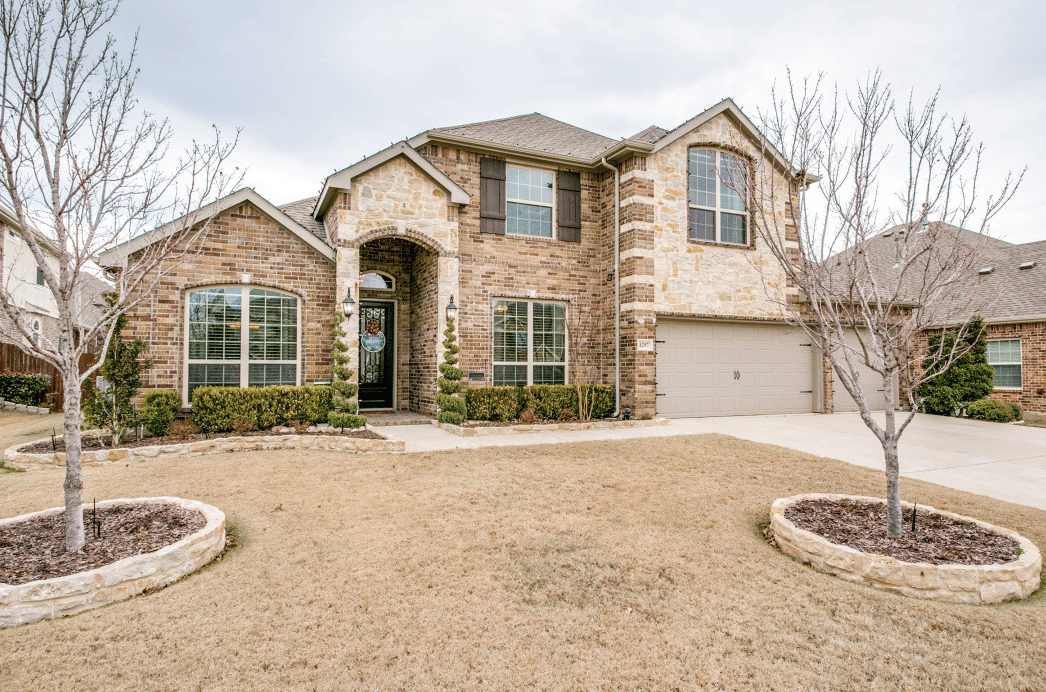
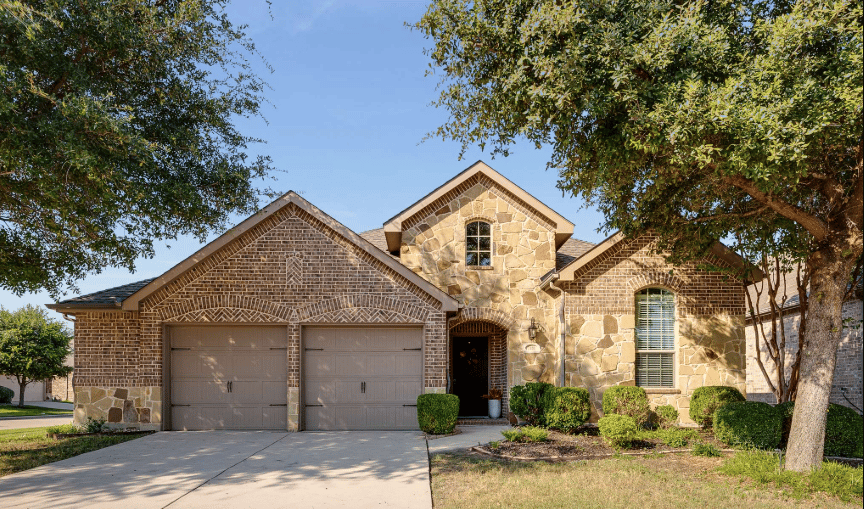
Welcome to this exquisite home where pride of ownership truly shines throughout. Discover comfort and style in this beautiful one story home that offers an exceptional blend of traditional comfort with a spacious layout featuring 3 bedrooms, 2 bath, home office and a 2 car oversized garage. It features 12 Ft. ceilings and an inviting open concept from kitchen to living and breakfast area that provides the ideal setting for both formal and casual entertainment. This gourmet kitchen includes a large island, granite, Stainless Steel appliances and built in desk bonus. Beyond the interiors step outside and discover a large corner lot backyard oasis and create your very own setting for outdoor enjoyment, entertainment and relaxation. New roof, gutters and downspouts. Conveniently located minutes away from the lake, shopping and so much more. Community features include amenities center, playgrounds, multiple pools, scenic trails and fitness centers. Built by Horizon homes owned and operated by Highland Homes.

Share Property

Location

1401 Cedarbird Drive, Little Elm, TX 75068

Status

Sold

Date Sold

January 3, 2025
Paula Bradley

Paula Bradley

TITLE

Real Estate Agent

Property Amenities

Interior
Laundry room Washer Hookup, In Hall
Fireplace Gas, Gas Log, Living Room
Appliances Built-In Gas Range, Dishwasher, Disposal, Gas Oven, Microwave
Flooring Carpet, Ceramic Tile, Hardwood
Total Bedrooms: 3
Full Bathrooms: 2
Other Interior Features Wet Bar, Decorative/Designer Lighting Fixtures, Granite Counters, High Speed Internet, Kitchen Island, Open Floorplan, Pantry, Cable TV, Vaulted Ceiling(s), Walk-In Closet(s), Wired for Sound
Area & Lot
Lot Area 6,621.12 Sq.Ft.
Living area 2,125 Sq.Ft.
MLS® ID 20748948
Year Built 2010
School District Denton ISD
High School Ray Braswell
Middle School Navo
Elementary School Paloma Creek
Architecture Styles Traditional, Detached
Type Residential
Status Sold
Exterior
Stories 1
Pool None, Community
Air conditioning Central Air, Ceiling Fan(s), Electric
Heat type Central, Natural Gas
Water Source Public
Garage Space 2.0
Sewer Public Sewer
Other Exterior Features Private Yard, Rain Gutters
Parking Door-Multi, Driveway, Garage Faces Front, Garage, Oversized
Lot Features Corner Lot, Landscaped, Subdivision, Sprinkler System, Few Trees
Roof Composition
Utilities Natural Gas Available, Sewer Available, Separate Meters, Water Available, Cable Available
Finance
Price Upon Request

360 Virtual Tour

Take a tour of this property

Work With Paula

With years of experience and deep knowledge of the Highland Village market, Paula Bradley is committed to helping buyers and sellers navigate every step with confidence. From finding the perfect home to negotiating the best deal, trust Paula to make the process stress-free and successful.