Search

Leave a Message

Thank you for your message. I will be in touch with you shortly.

Explore Properties
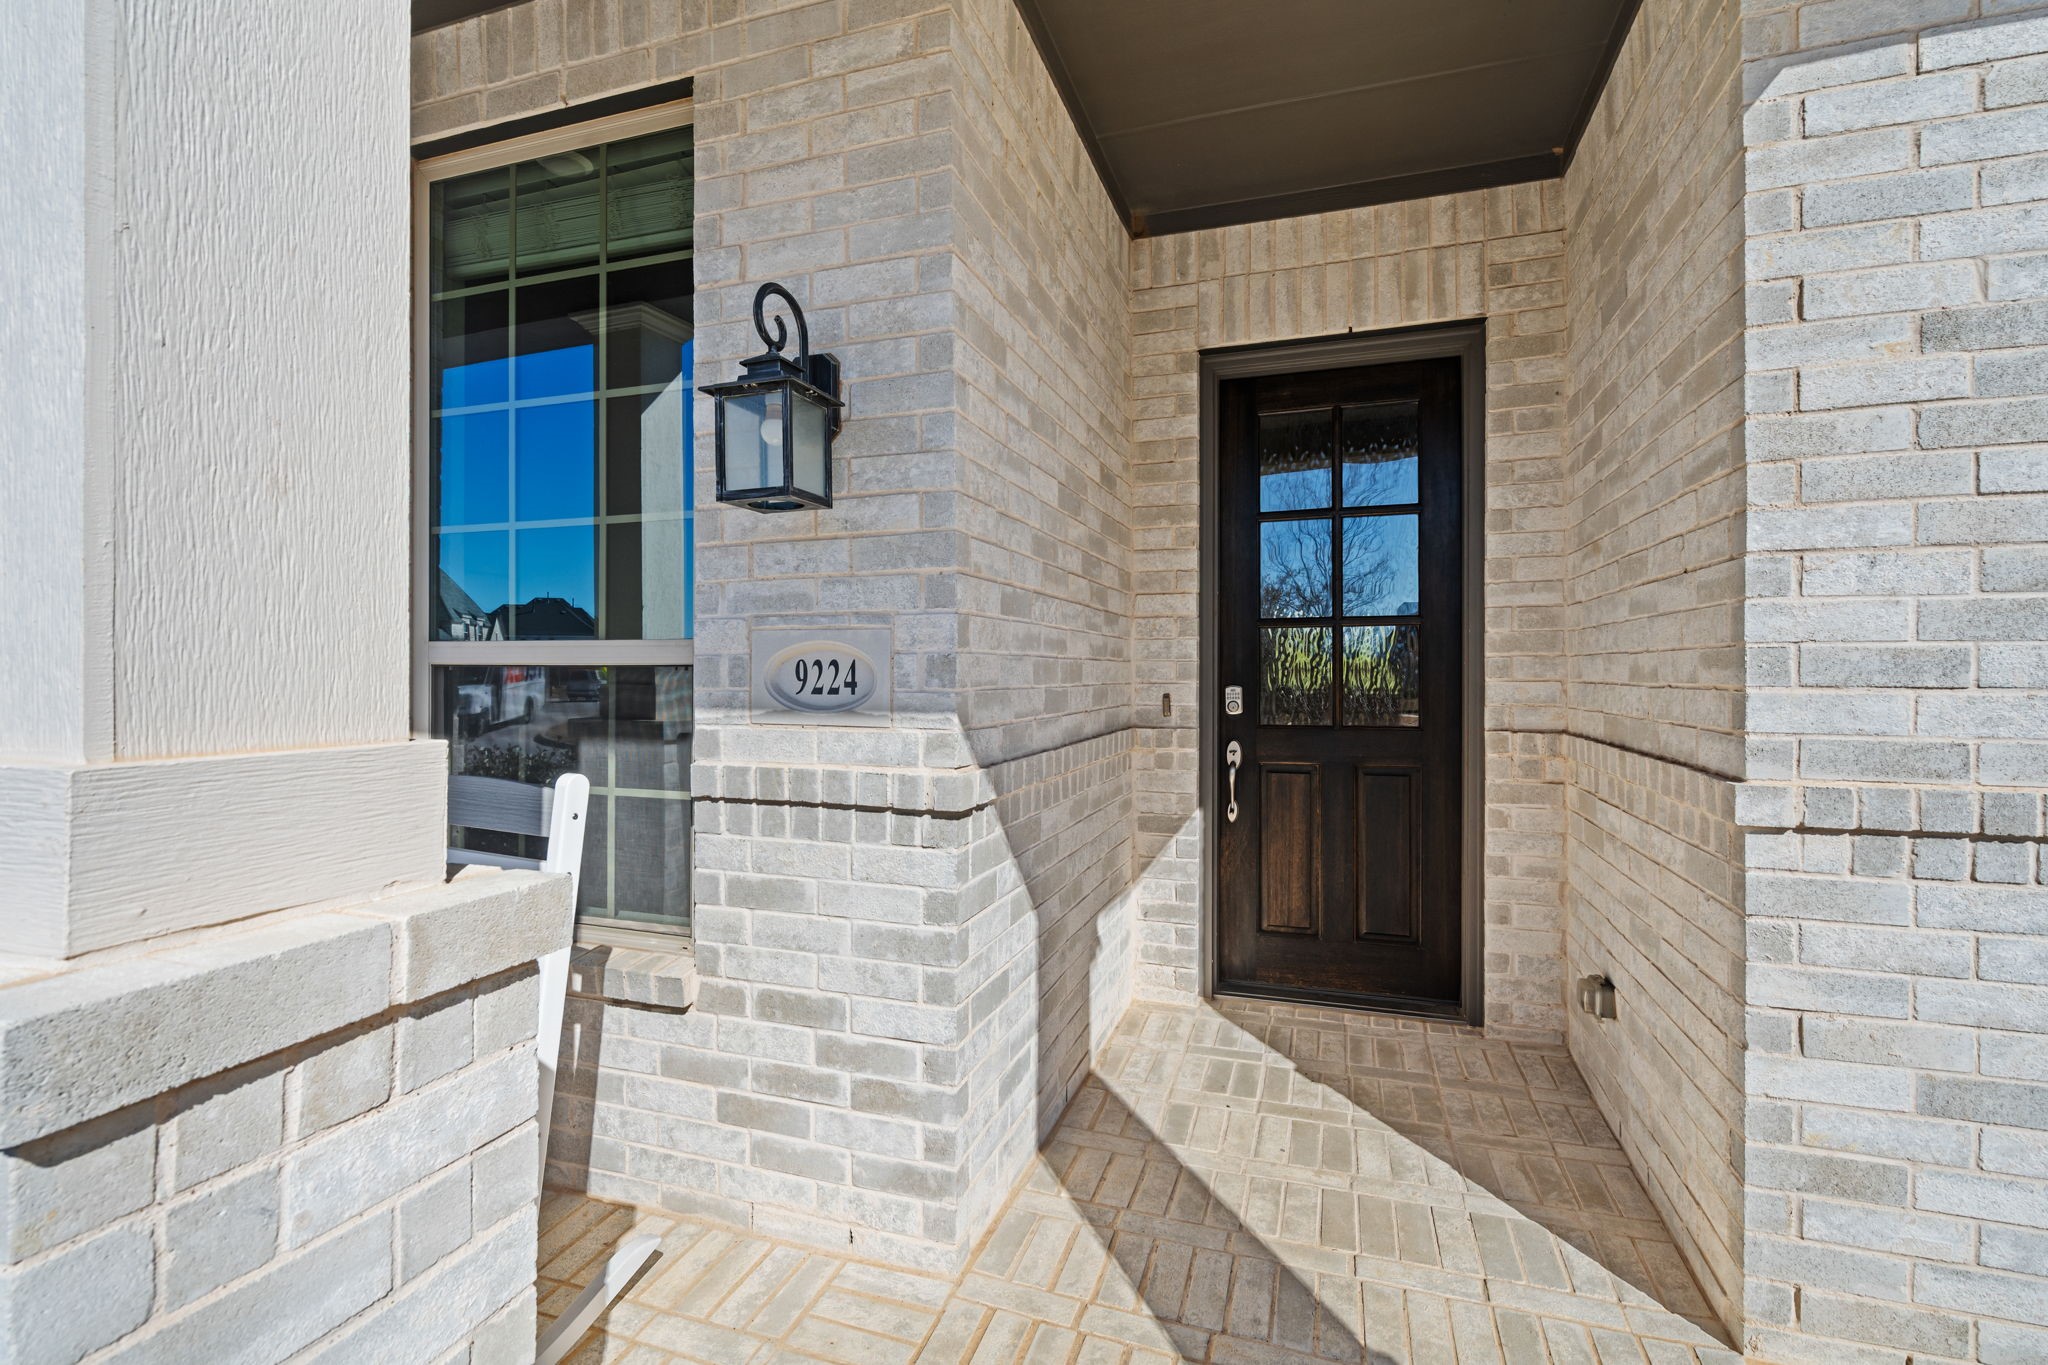
9224 Prickly Pear Trail
VIEW PHOTOS
Courtesy of Keller Williams Realty-FM
Price Upon Request

9224 Prickly Pear Trail

5 Beds 4 Baths 3,430 Sq.Ft. 7,797.24 Sq.Ft.
Description

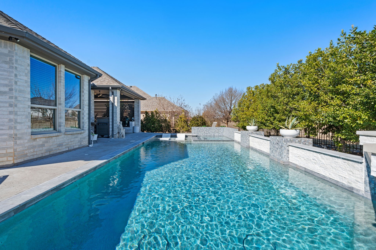
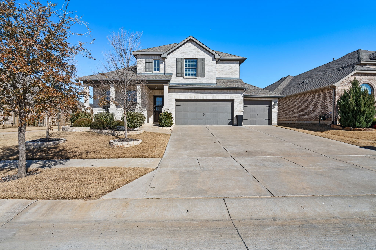
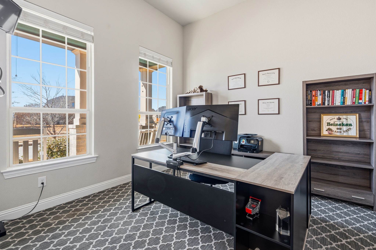
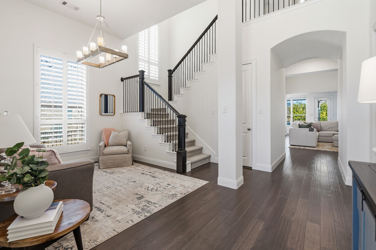
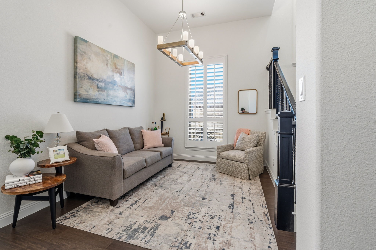
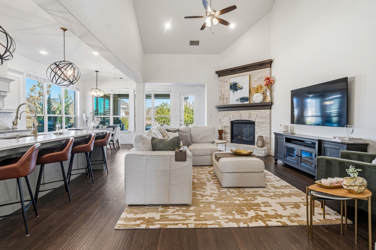
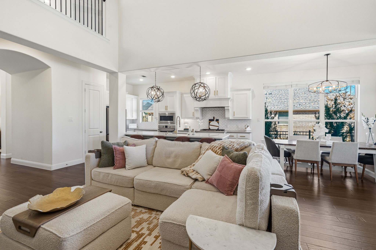
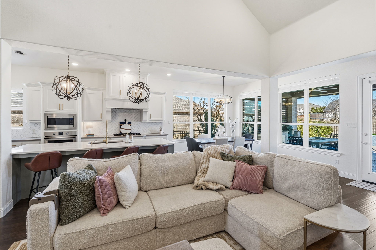
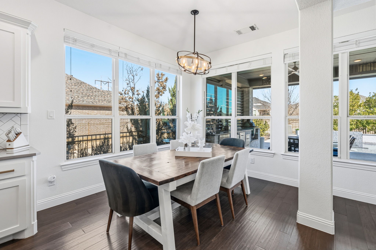
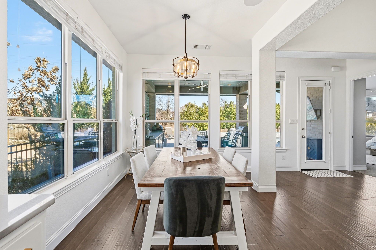
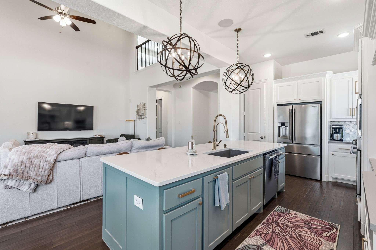
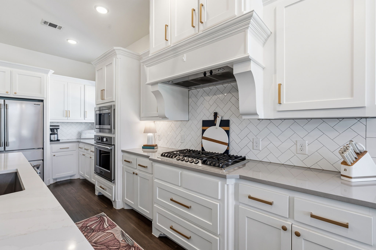
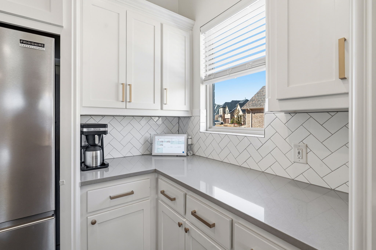
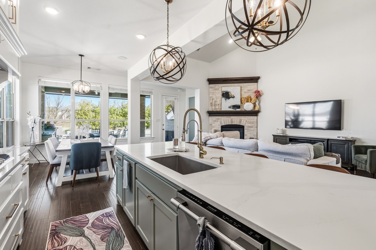
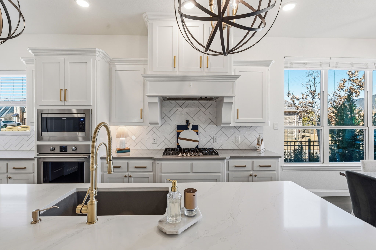
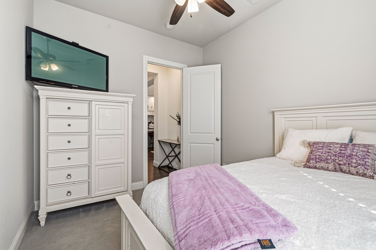
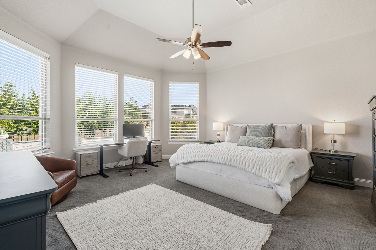
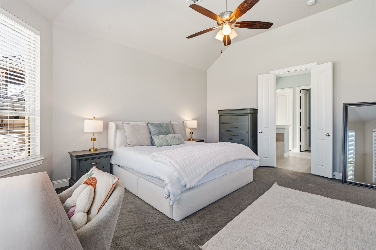
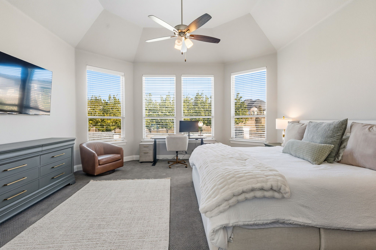
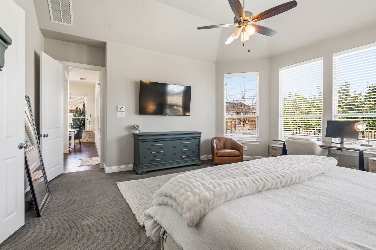
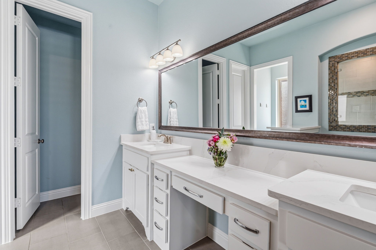
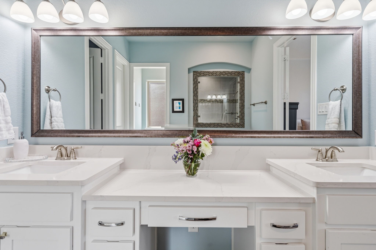
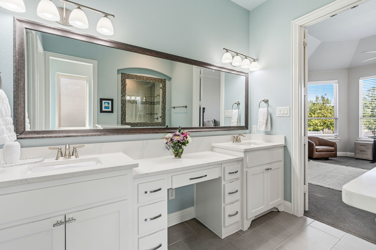
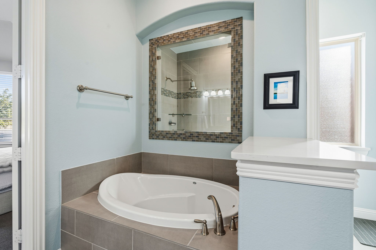
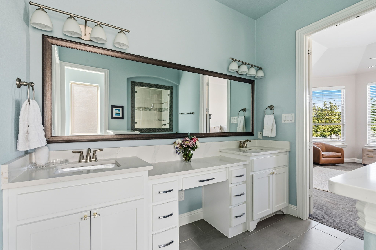
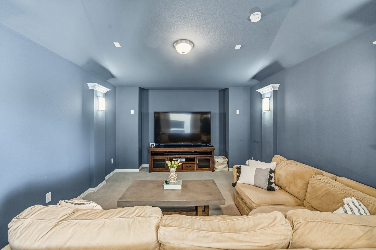
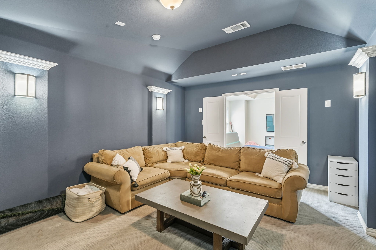
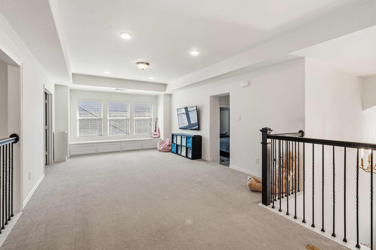
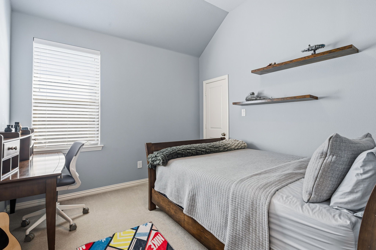
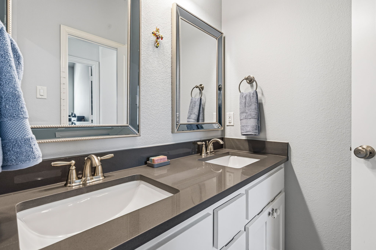
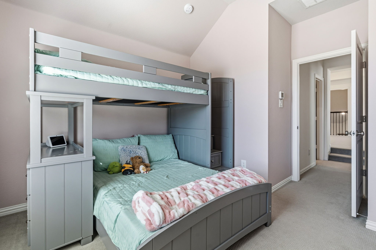
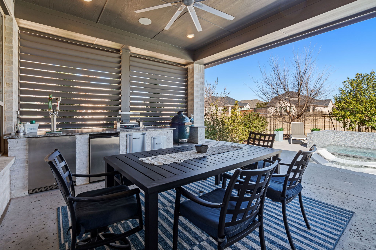
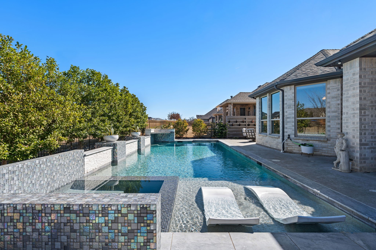
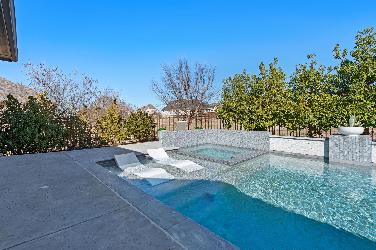
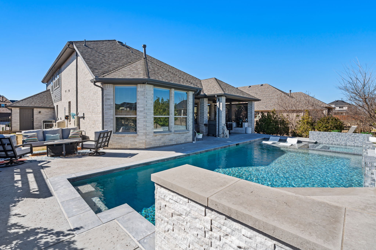
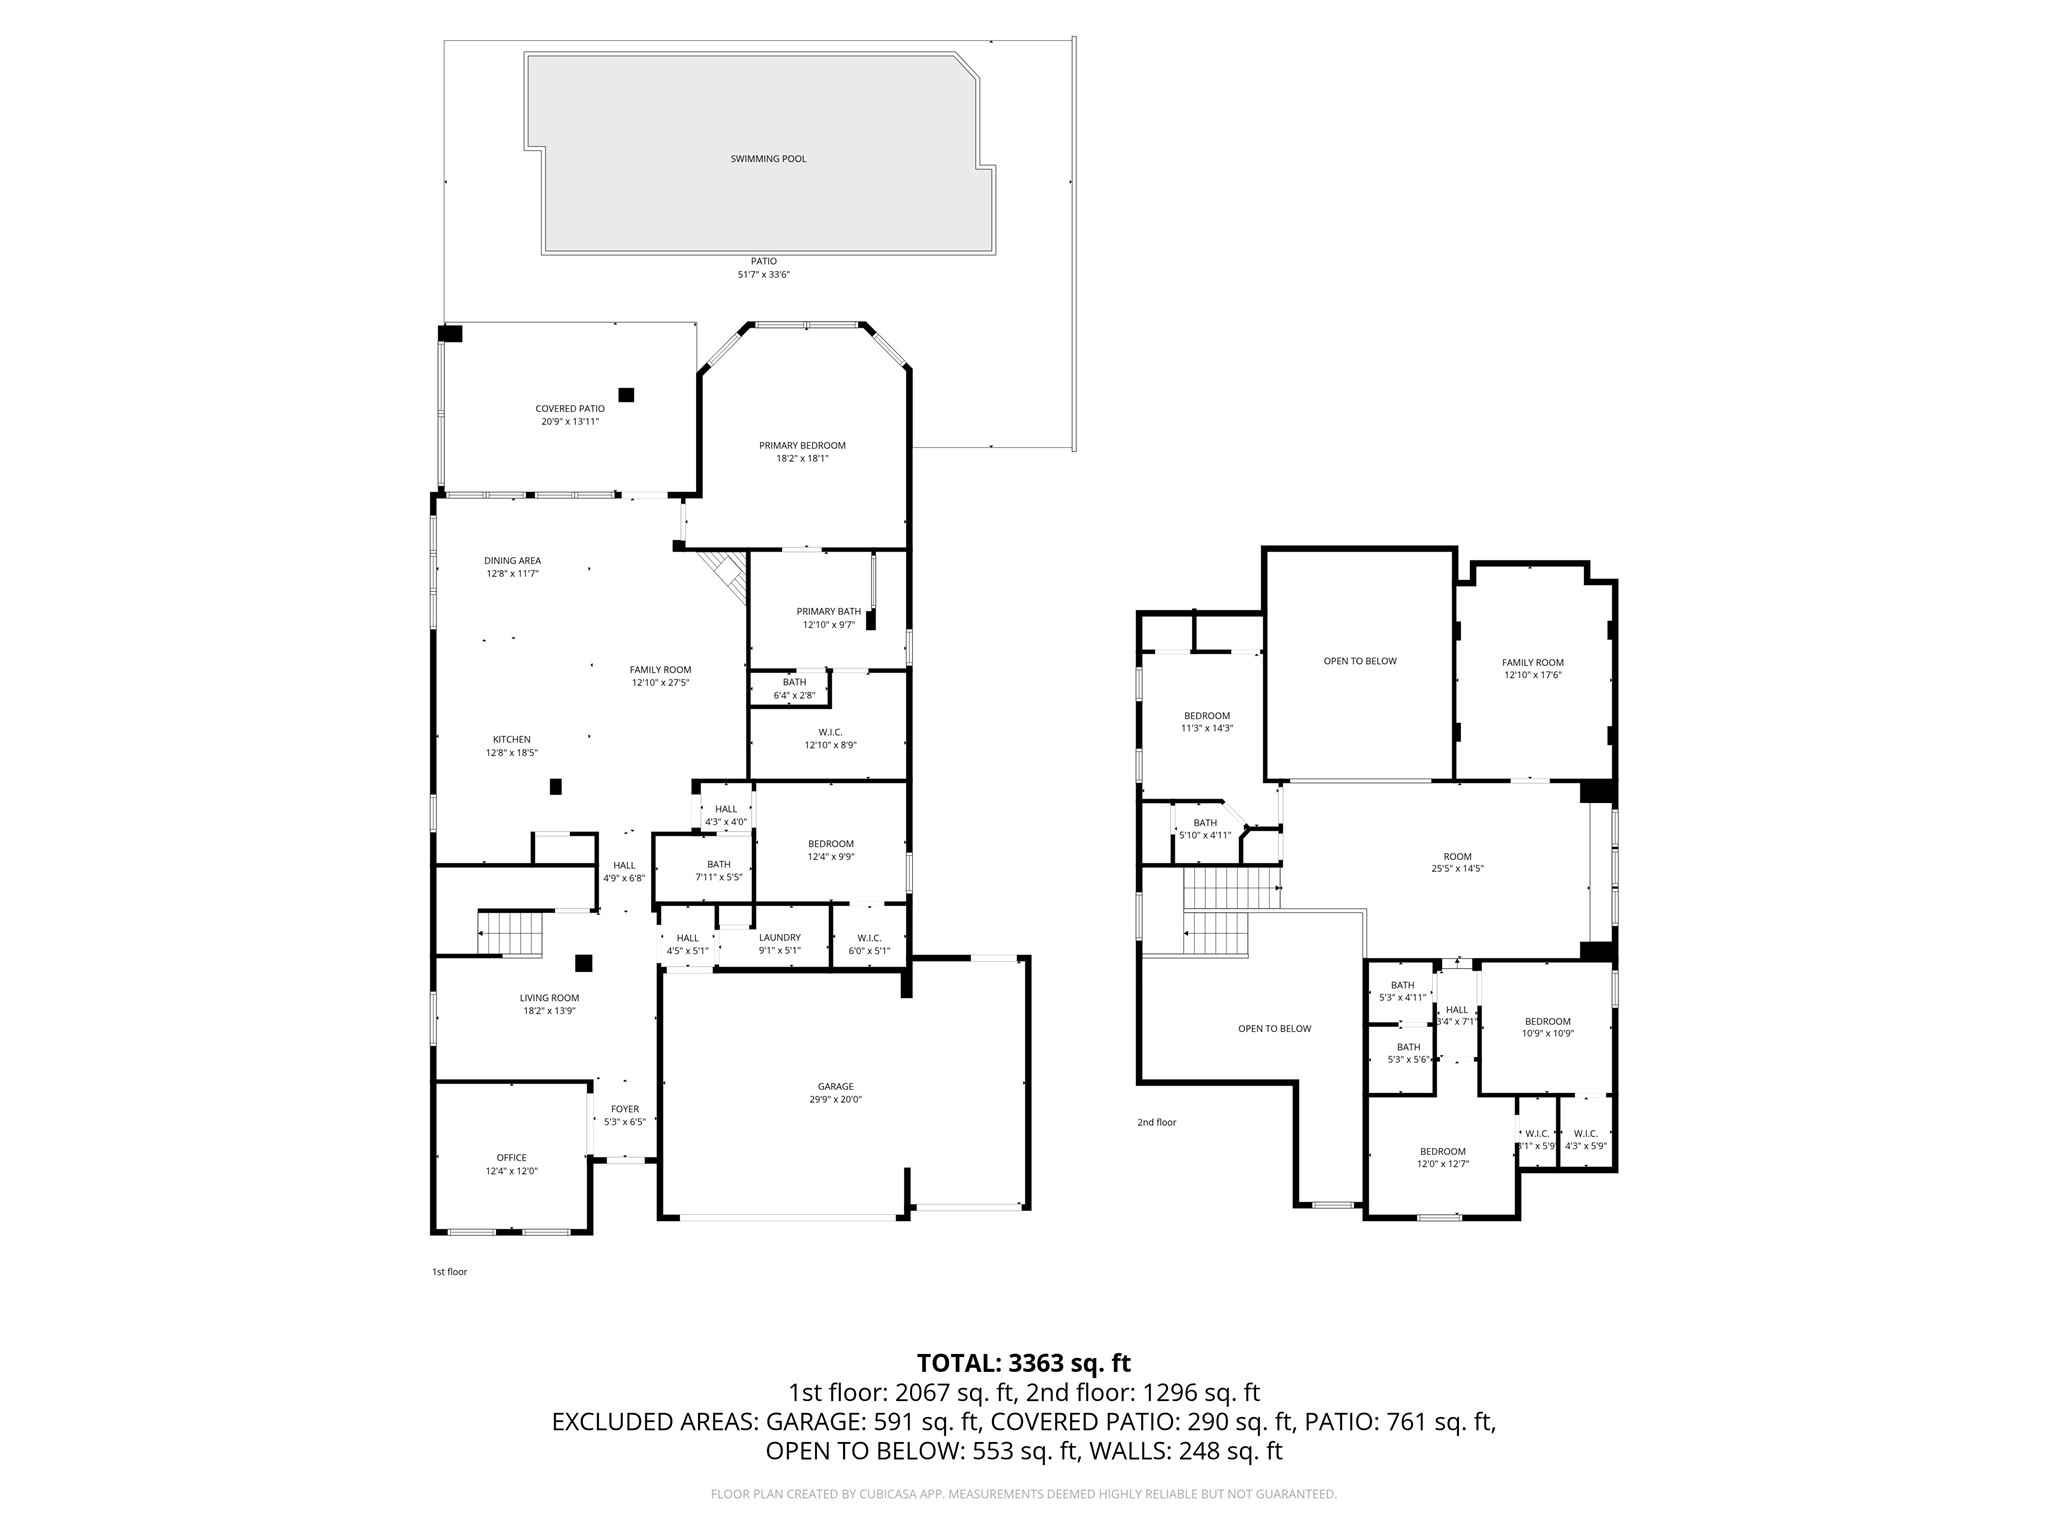
Situated on a highly desirable CORNER LOT, 9224 Prickly Pear Trail is a beautifully appointed home featuring exceptional curb appeal and a welcoming, charming front porch. Inside, the home has been thoughtfully refreshed w soft, creamy paint tones that create a light-filled, cohesive ambiance throughout. At the heart of the home, the kitchen impresses w quartz countertops, custom cabinetry featuring built-in drawers, and convenient pull-out shelving--seamlessly blending elevated design w everyday functionality. Plantation shutters add a touch of timeless elegance, while a tankless water heater enhances energy efficiency. Designed for versatility, the main level includes a private secondary guest suite w a full bath--ideal for visitors or multi-generational living--along w a dedicated office and a well-appointed mudroom just off the laundry area. Upstairs, an inviting game room w built-in window seating offers a cozy retreat, while the fully equipped media room w surround sound wiring creates the ultimate entertainment experience. An additional 1.5 bathrooms upstairs provide added convenience for family and guests alike. The outdoor living space is a true standout, thoughtfully designed for both relaxation and entertaining. Enjoy a modern chlorine pool complete w a spa and grotto, alongside a fully equipped outdoor kitchen featuring a kegerator and leathered granite countertops--perfect for hosting year-round gatherings. Addl highlights include epoxy-finished garage floors, a direct-access garage door, and valuable bonus appliances, including a two-year-old refrigerator and a one-year-old washer and dryer, offering immediate move-in ease. Residents of Lantana enjoy access to top-rated schools, scenic walking trails, resort-style pools, new pickleball courts, and premier amenity centers. Blending modern upgrades with thoughtful design and exceptional indoor-outdoor living, 9224 Prickly Pear Trail offers a refined balance of comfort, style, and functionality at every turn.

Share Property

Location

9224 Prickly Pear Trail, Lantana, TX 76226

Status

Sold

Date Sold

May 11, 2026
Paula Bradley

Paula Bradley

TITLE

Real Estate Agent

Property Amenities

Interior
Laundry room Washer Hookup, Laundry in Utility Room
Fireplace Decorative, Heatilator, Metal, Stone
Appliances Dishwasher, Gas Cooktop, Disposal, Microwave, Tankless Water Heater
Flooring Ceramic Tile
Total Bedrooms: 5
Half Bathrooms: 1
Full Bathrooms: 3
Other Interior Features Decorative/Designer Lighting Fixtures, Eat-in Kitchen, Cable TV, Walk-In Closet(s), Wired for Sound
Area & Lot
Lot Area 7,797.24 Sq.Ft.
Living area 3,430 Sq.Ft.
MLS® ID 21211766
Year Built 2019
School District Denton ISD
High School Guyer
Middle School Tom Harpool
Elementary School Annie Webb Blanton
Architecture Styles Traditional, Detached
Type Residential
Status Sold
Exterior
Stories 2
Pool In Ground, Pool, Pool/Spa Combo, Community
Air conditioning Central Air, Ceiling Fan(s), Electric
Heat type Central
Garage Space 3.0
Security Features Carbon Monoxide Detector(s), Smoke Detector(s)
Other Exterior Features Built-in Barbecue, Barbecue, Rain Gutters
Parking Epoxy Flooring, Garage Faces Front, Garage, Garage Door Opener
Lot Features Corner Lot, Landscaped, Subdivision, Sprinkler System
Roof Composition
Utilities Municipal Utilities, Sewer Available, Underground Utilities, Water Available, Cable Available
Finance
Price Upon Request

360 Virtual Tour

Take a tour of this property

Argyle

33.1212° N, 97.1833° W

Work With Paula


With years of experience and deep knowledge of the Highland Village market, Paula Bradley is committed to helping buyers and sellers navigate every step with confidence. From finding the perfect home to negotiating the best deal, trust Paula to make the process stress-free and successful.