Search
1613 Villa Court
1613 Villa Court
1613 Villa Court
1613 Villa Court
1613 Villa Court
1613 Villa Court
1613 Villa Court
1613 Villa Court
1613 Villa Court
1613 Villa Court
1613 Villa Court
1613 Villa Court
1613 Villa Court
1613 Villa Court
1613 Villa Court
1613 Villa Court
1613 Villa Court
1613 Villa Court
1613 Villa Court
1613 Villa Court
1613 Villa Court
1613 Villa Court
1613 Villa Court
1613 Villa Court
VIEW PHOTOS
Price Upon Request

1613 Villa Court

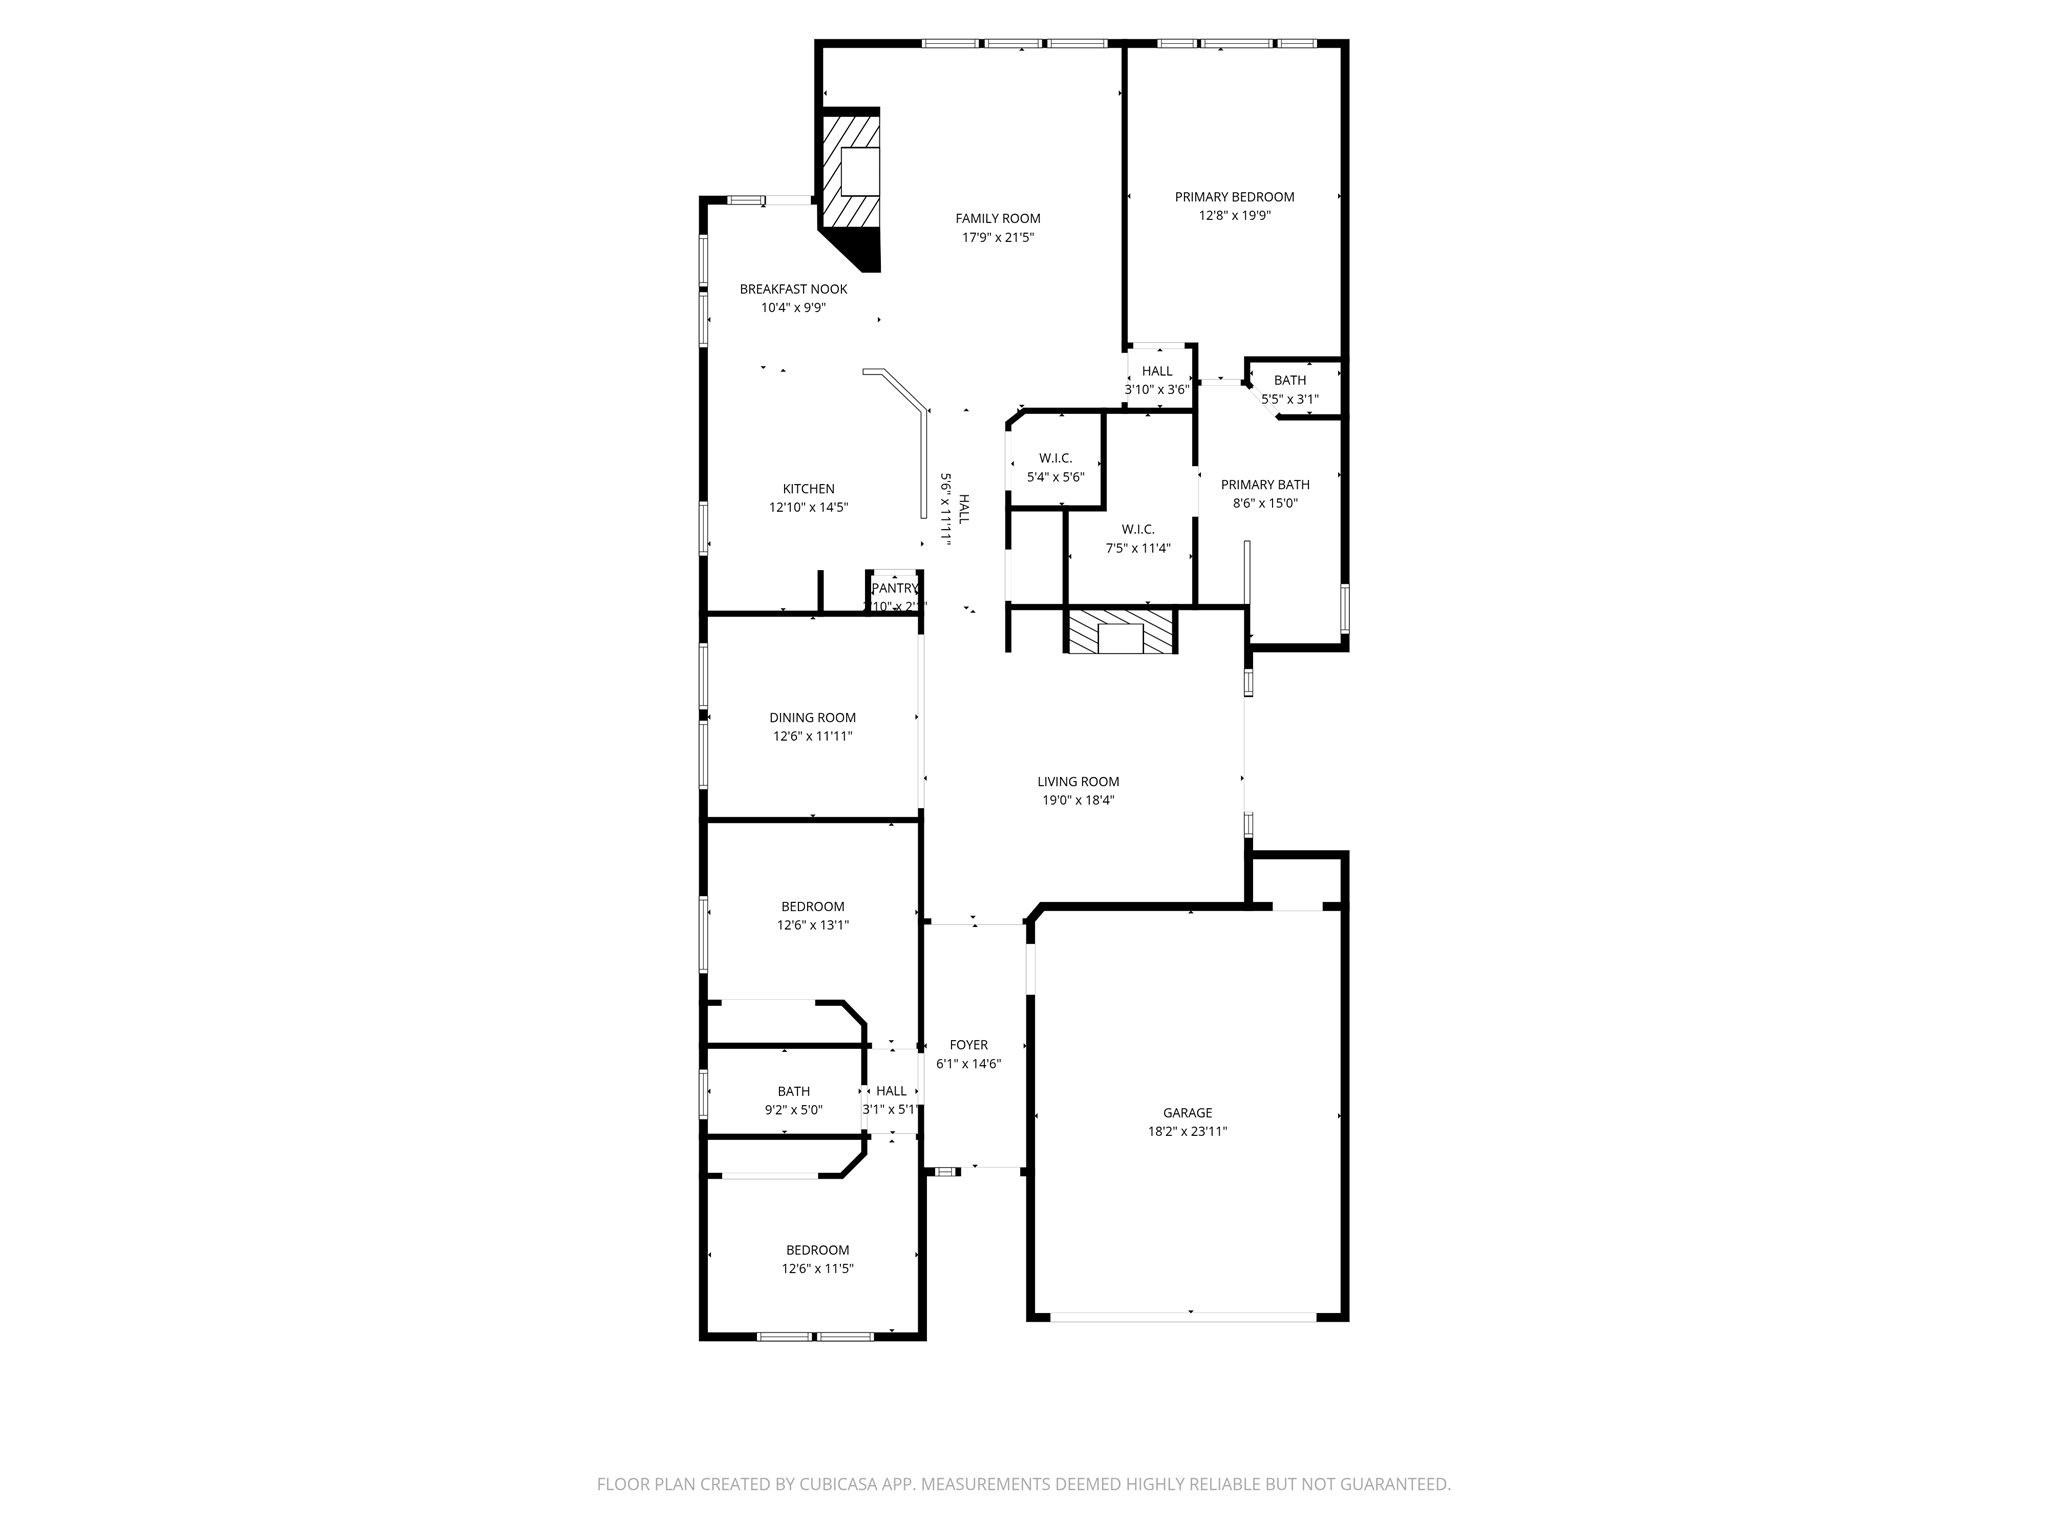
3 Beds 2 Baths 2,313 Sq.Ft. 5,706.36 Sq.Ft.

Description

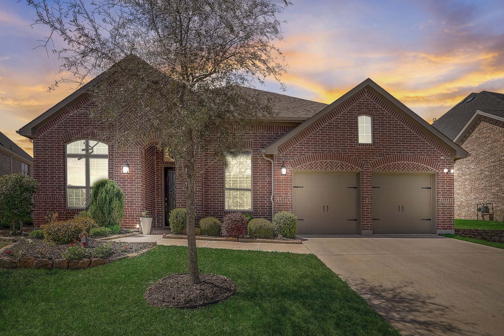
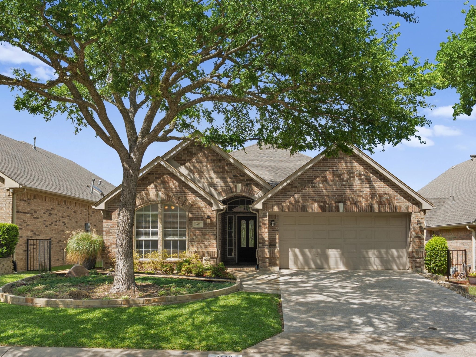
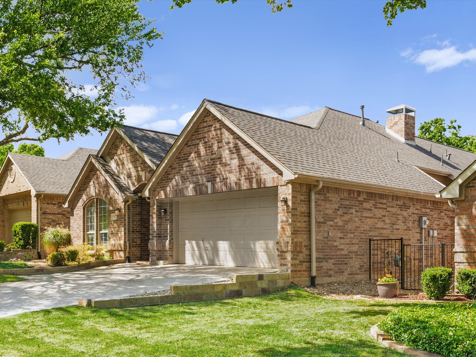
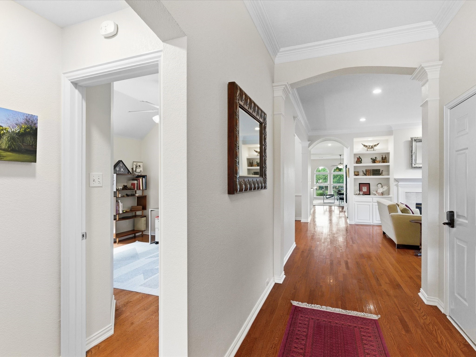
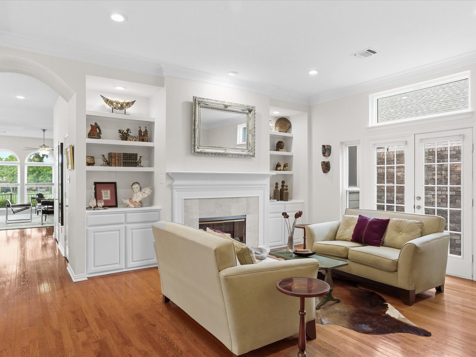
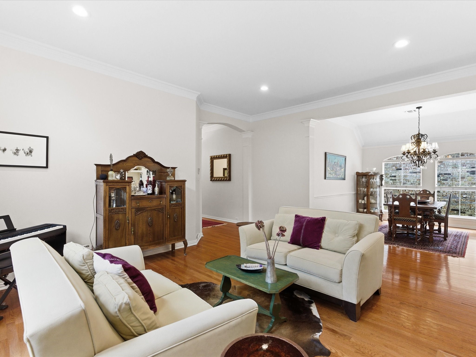
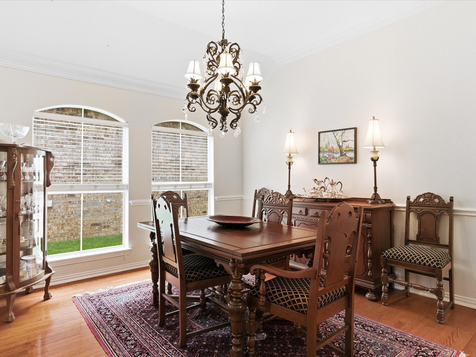
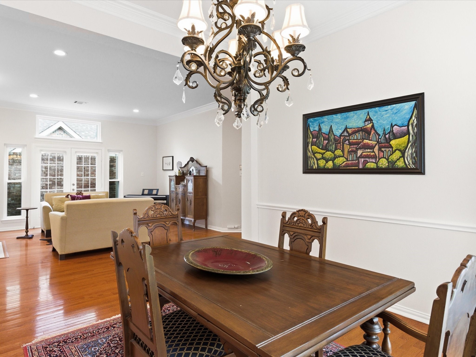
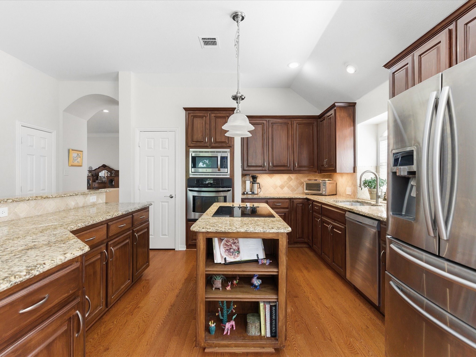
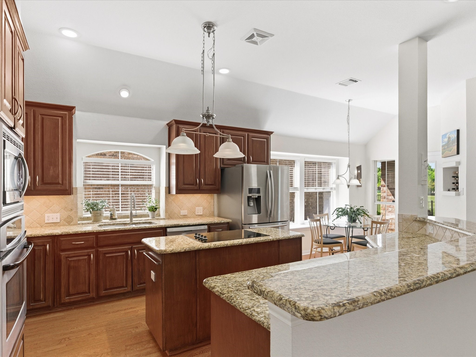
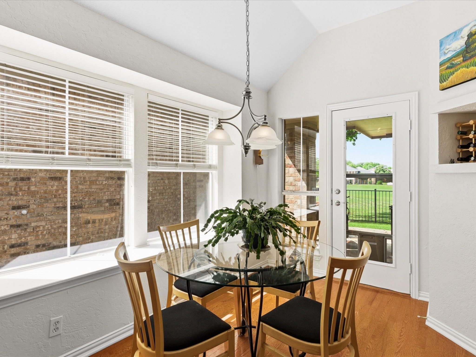
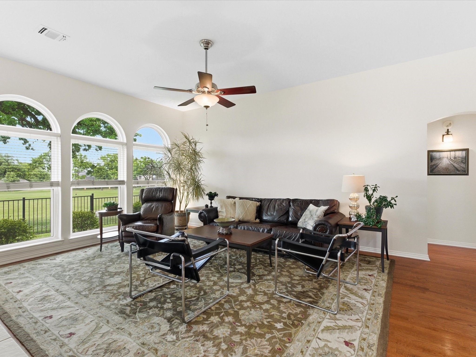
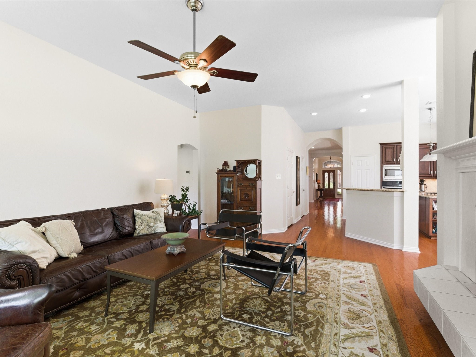
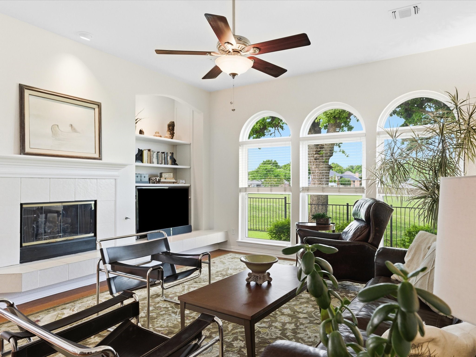
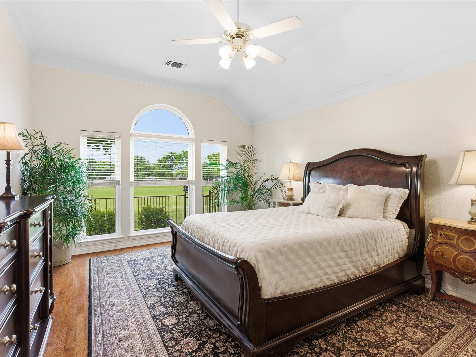
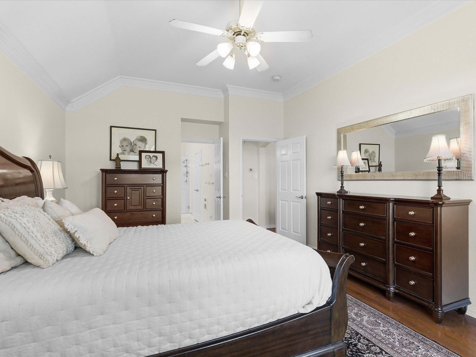
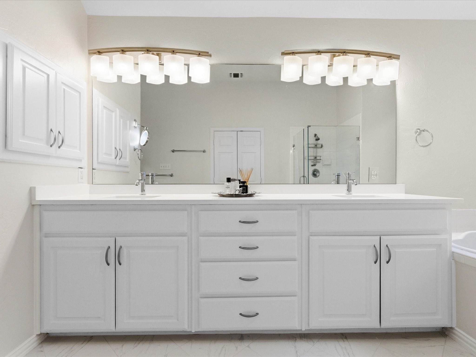
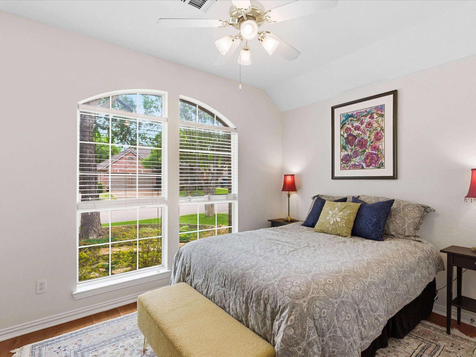
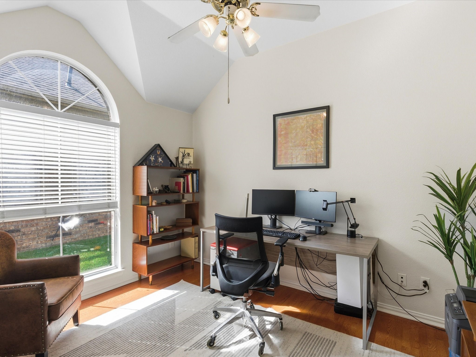
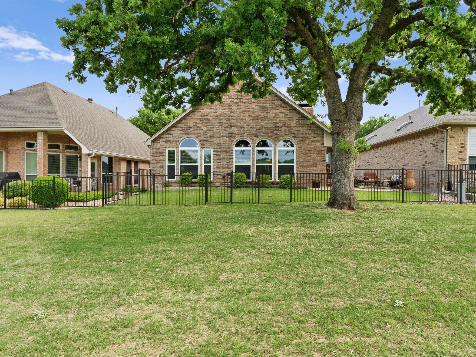
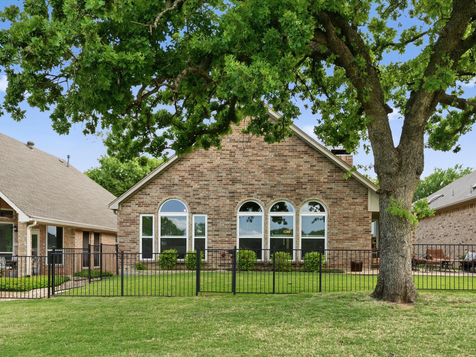
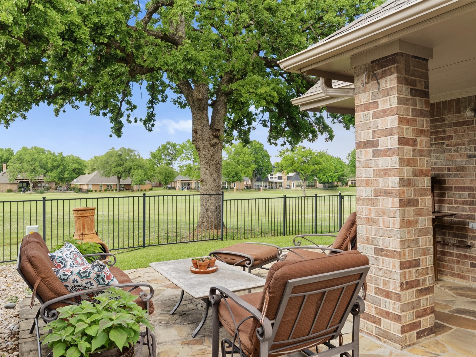
Talk About LOCATION! Perfectly set along the fairway of Oakmont Country Club, this home offers rare privacy on a quiet, exclusive street--just minutes from the University of North Texas, Texas Woman's University, and vibrant Denton; and in one of only two gated communities in Corinth! Light-filled space features two living areas with fireplaces, a stunning atrium, and incredible views of hole #7. Enjoy a beautiful formal dining room, chef's kitchen open to the family room with granite counters and stainless steel appliances, a sunny breakfast nook, and a back porch made for relaxing with fairway views. With the roof replaced recently (March 2026), multiple high-end upgrades in 2025, and refrigerator conveying, this home is move-in ready! Golf course homes here rarely hit the market--don't miss your shot. This will NOT last!

Share Property

Location

1613 Villa Court, Corinth, TX 76210

Status

Sold

Date Sold

August 19, 2026
Paula Bradley

Paula Bradley

TITLE

Real Estate Agent

Property Amenities

Interior
Laundry room Washer Hookup, Dryer Hookup, Electric Dryer Hookup, Laundry in Utility Room
Fireplace Decorative, Family Room, Gas Log, Living Room, Masonry
Appliances Dryer, Dishwasher, Electric Cooktop, Electric Oven, Electric Range, Electric Water Heater, Disposal, Microwave, Refrigerator, Vented Exhaust Fan, Washer
Flooring Ceramic Tile, Wood
Total Bedrooms: 3
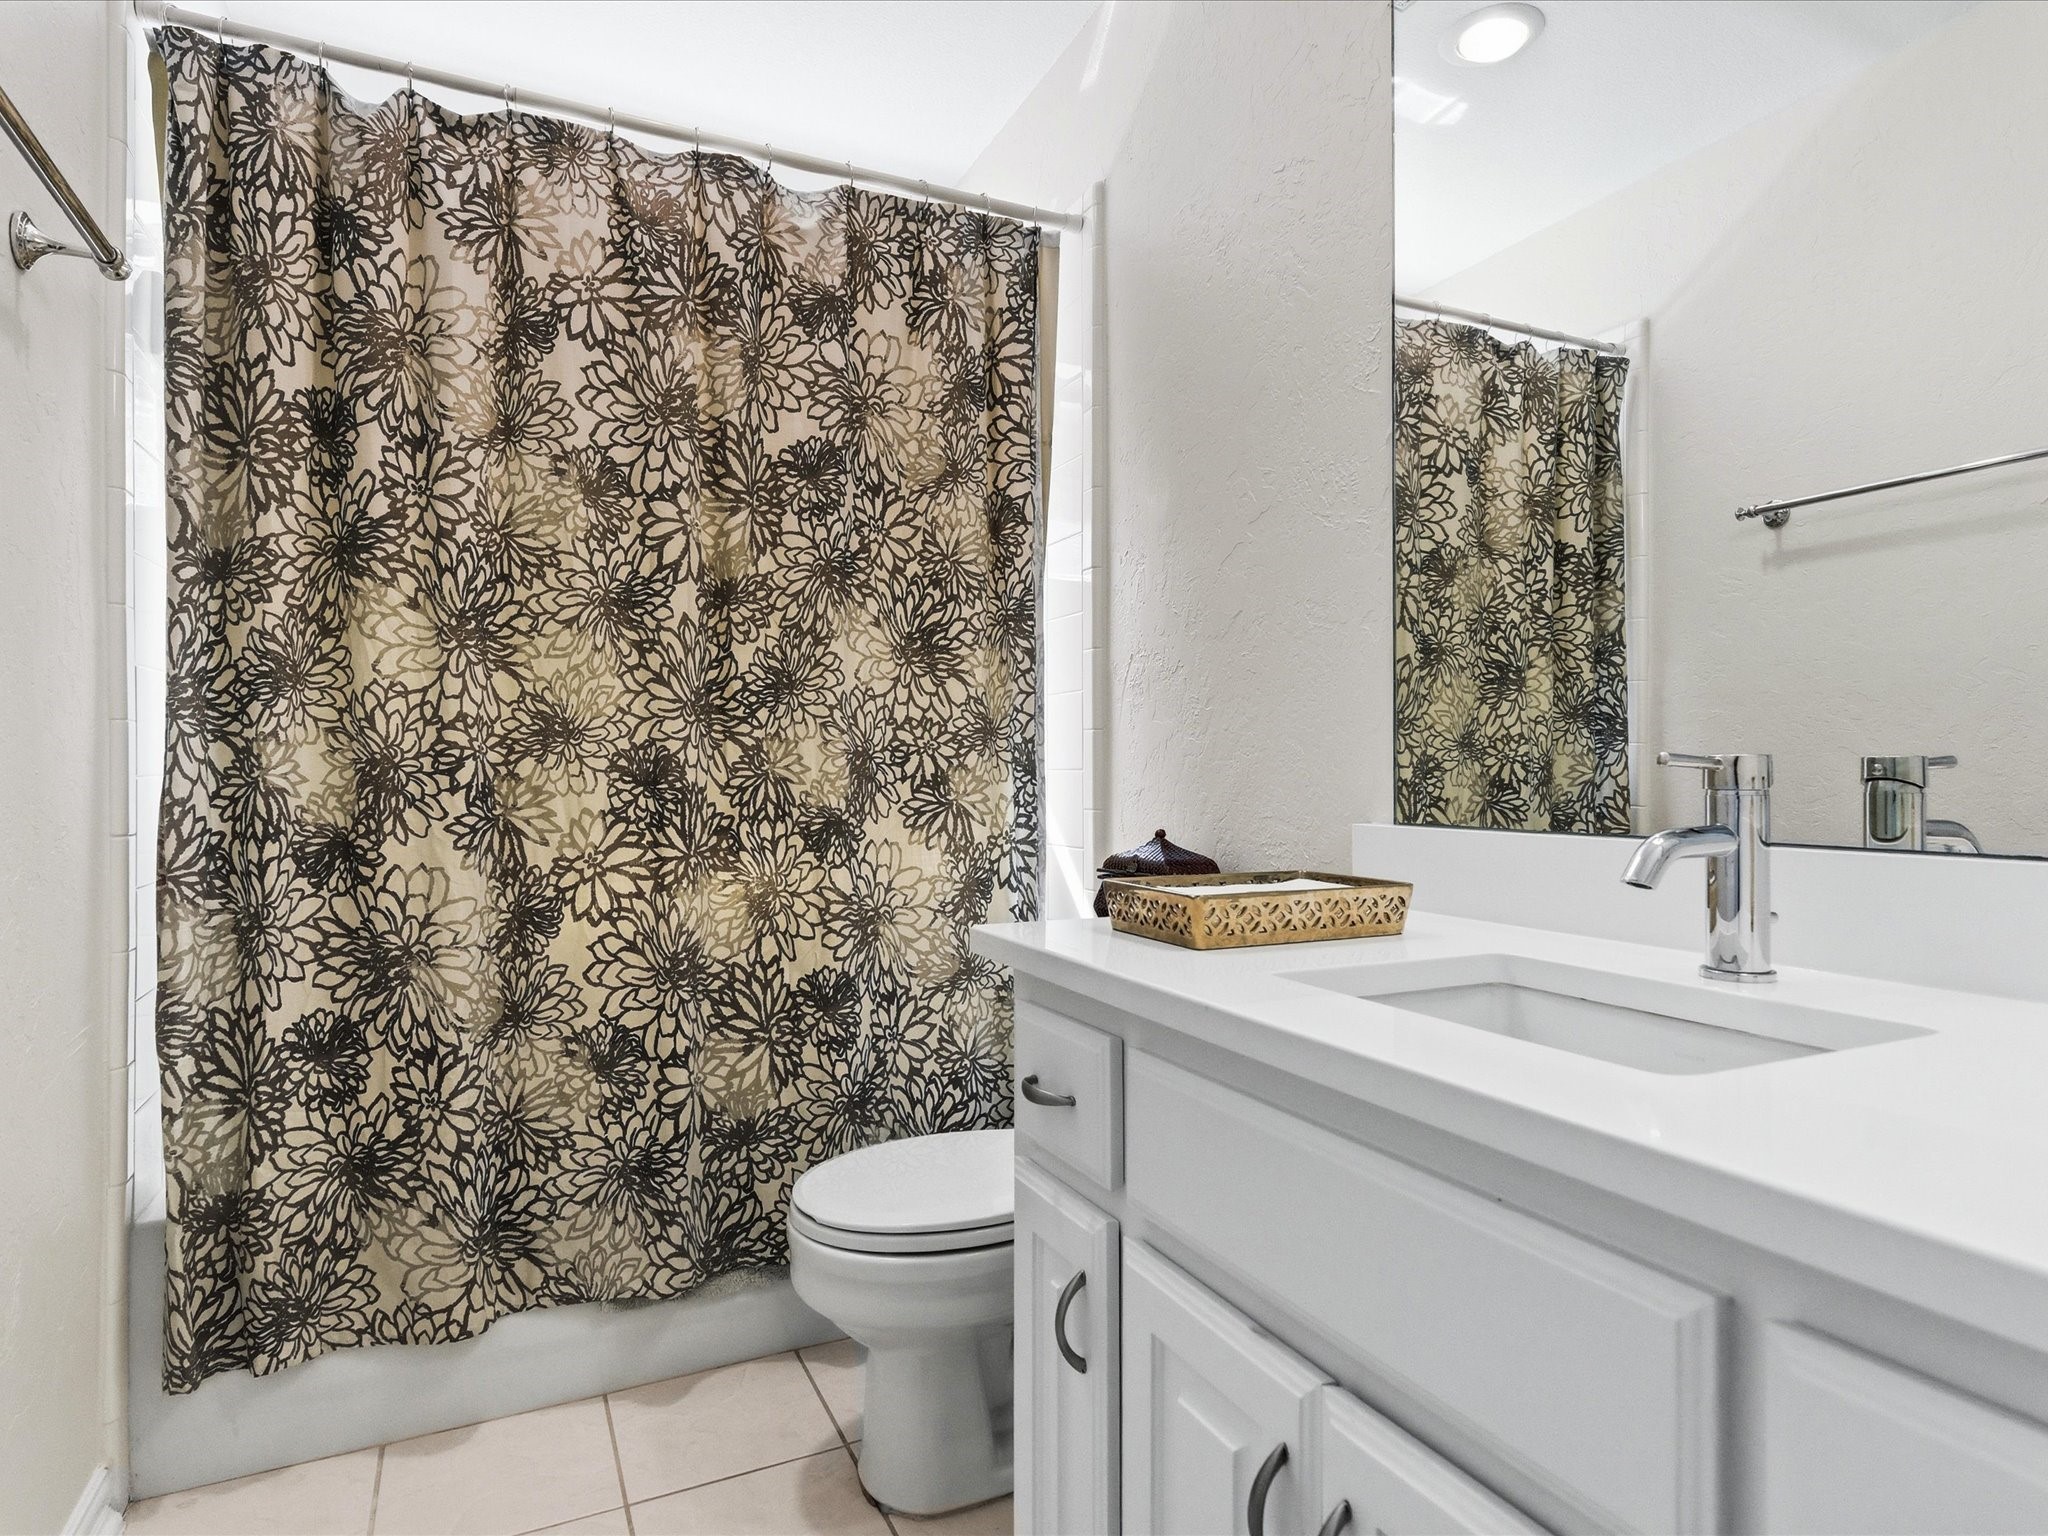
Full Bathrooms: 2
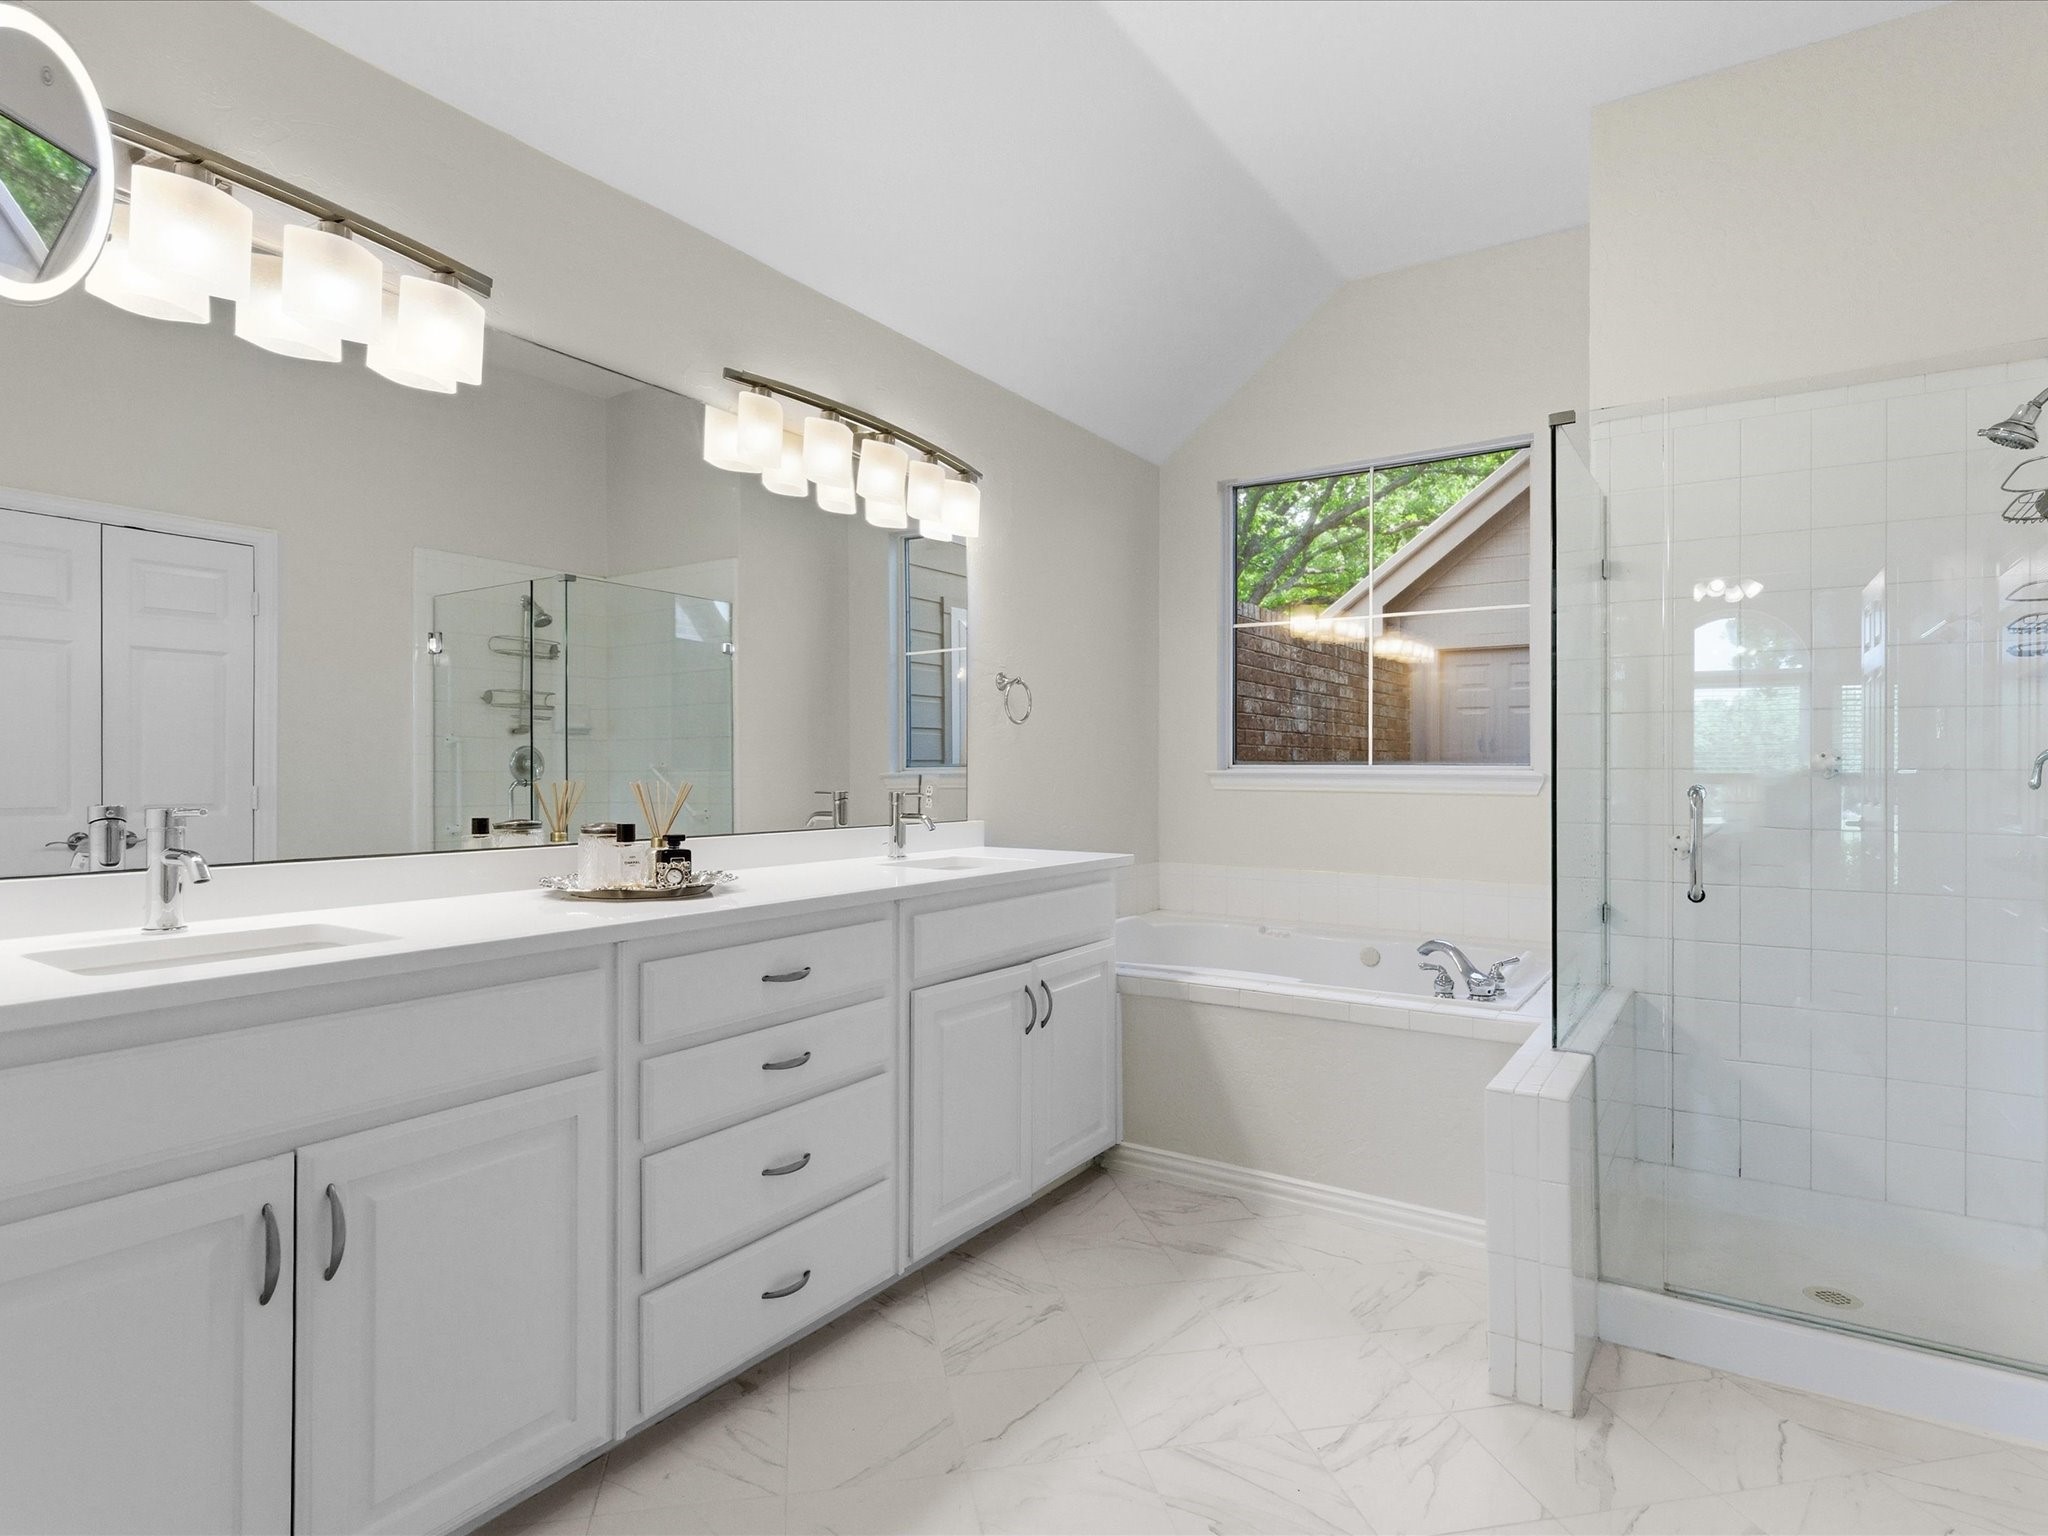
Other Interior Features Built-in Features, Chandelier, Cathedral Ceiling(s), Decorative/Designer Lighting Fixtures, Double Vanity, Eat-in Kitchen, Granite Counters, High Speed Internet, Kitchen Island, Open Floorplan, Cable TV, Walk-In Closet(s), Wired for Sound
Area & Lot
Lot Area 5,706.36 Sq.Ft.
Living area 2,313 Sq.Ft.
MLS® ID 21236344
Year Built 1998
School District Denton ISD
High School Guyer
Middle School Crownover
Elementary School Hawk
Architecture Styles Ranch, Traditional, Garden Home
Type Residential
Status Sold
Exterior
Stories 1
Pool None, Community
Air conditioning Attic Fan, Central Air, Ceiling Fan(s), Electric, ENERGY STAR Qualified Equipment
Heat type Central, Fireplace(s), Natural Gas
Water Source Public
Garage Space 2.0
Security Features Prewired, Gated Community, Smoke Detector(s)
Sewer Public Sewer
Other Exterior Features Private Entrance, Private Yard, Rain Barrel/Cistern(s), Rain Gutters
Parking Additional Parking, Concrete, Door-Single, Driveway, Garage Faces Front
Lot Features Landscaped, On Golf Course, Subdivision, Sprinkler System, Zero Lot Line
Roof Composition, Shingle
Utilities Electricity Available, Natural Gas Available, Phone Available, Sewer Available, Separate Meters, Underground Utilities, Water Available, Cable Available
Finance
Price Upon Request

360 Virtual Tour

Take a tour of this property

Denton

33.2148° N, 97.1331° W

Work With Paula

With years of experience and deep knowledge of the Highland Village market, Paula Bradley is committed to helping buyers and sellers navigate every step with confidence. From finding the perfect home to negotiating the best deal, trust Paula to make the process stress-free and successful.