Search
2025 Chatsworth Road
VIEW PHOTOS
Price Upon Request

2025 Chatsworth Road

3 Beds 2 Baths 1,480 Sq.Ft. 7,753.68 Sq.Ft.

Description

Location, Location, Location!
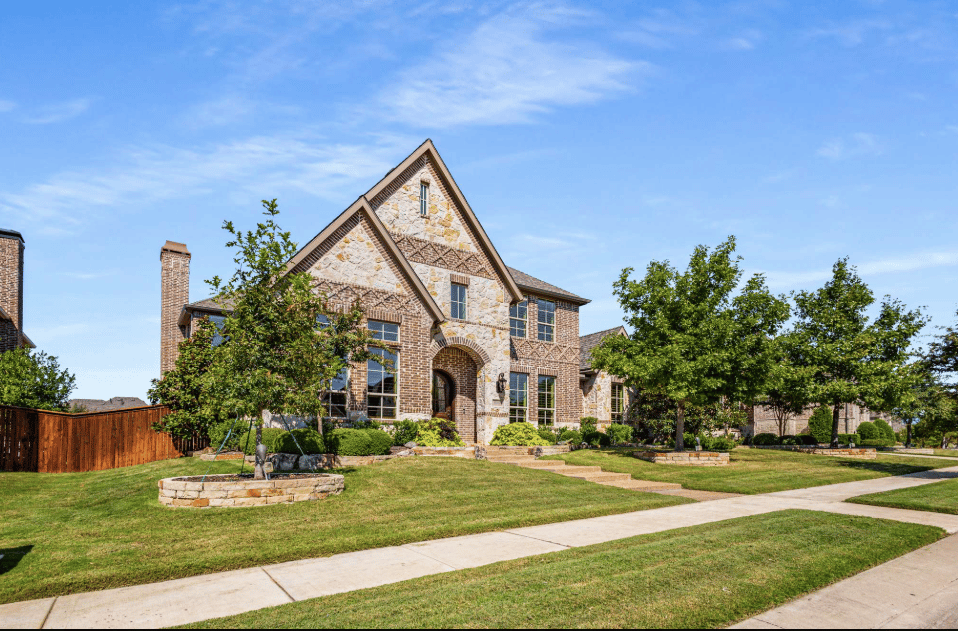
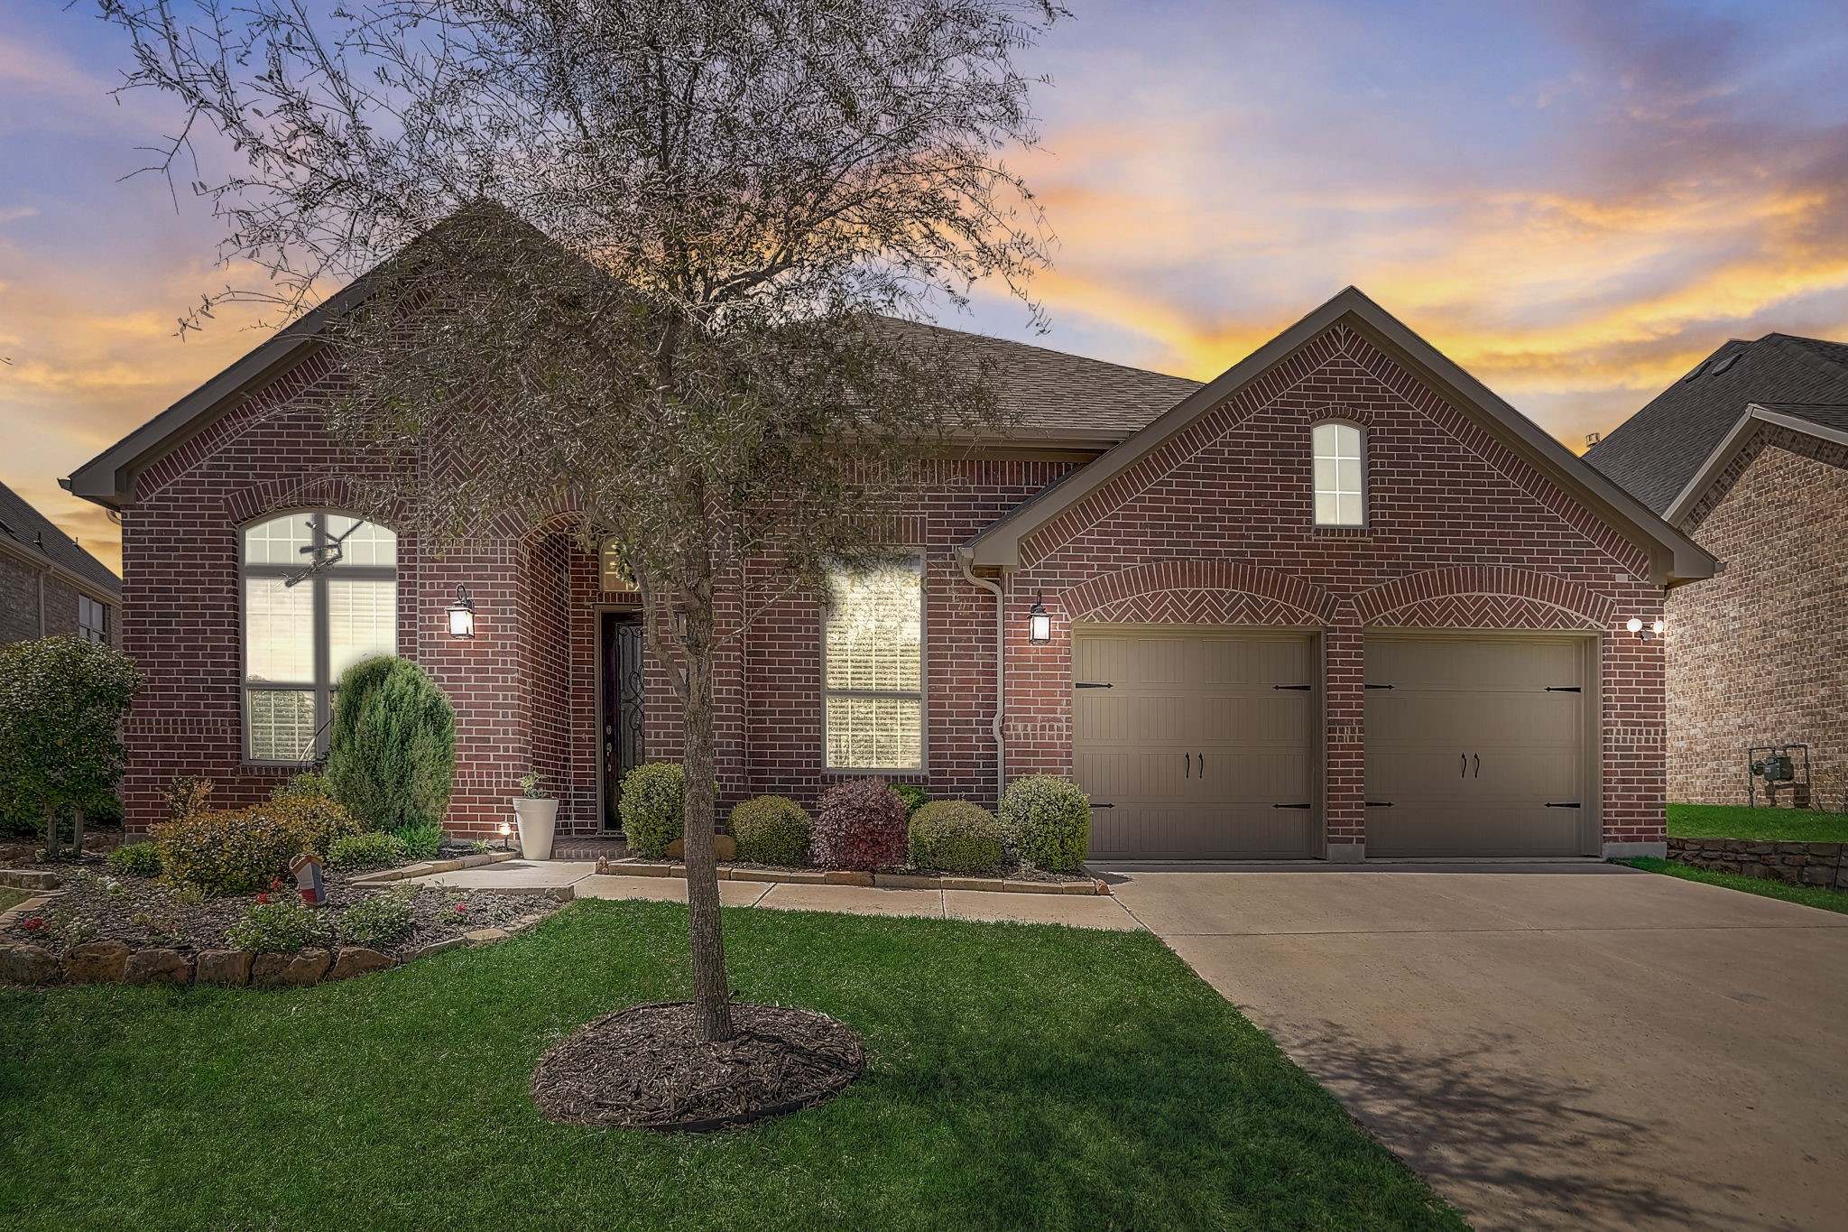
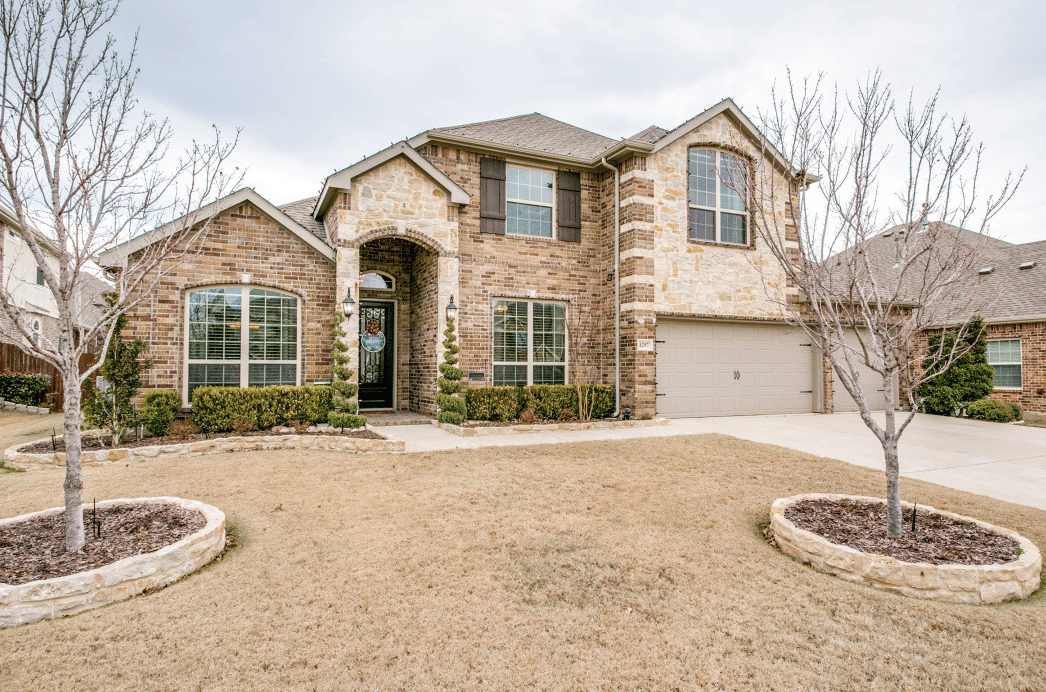
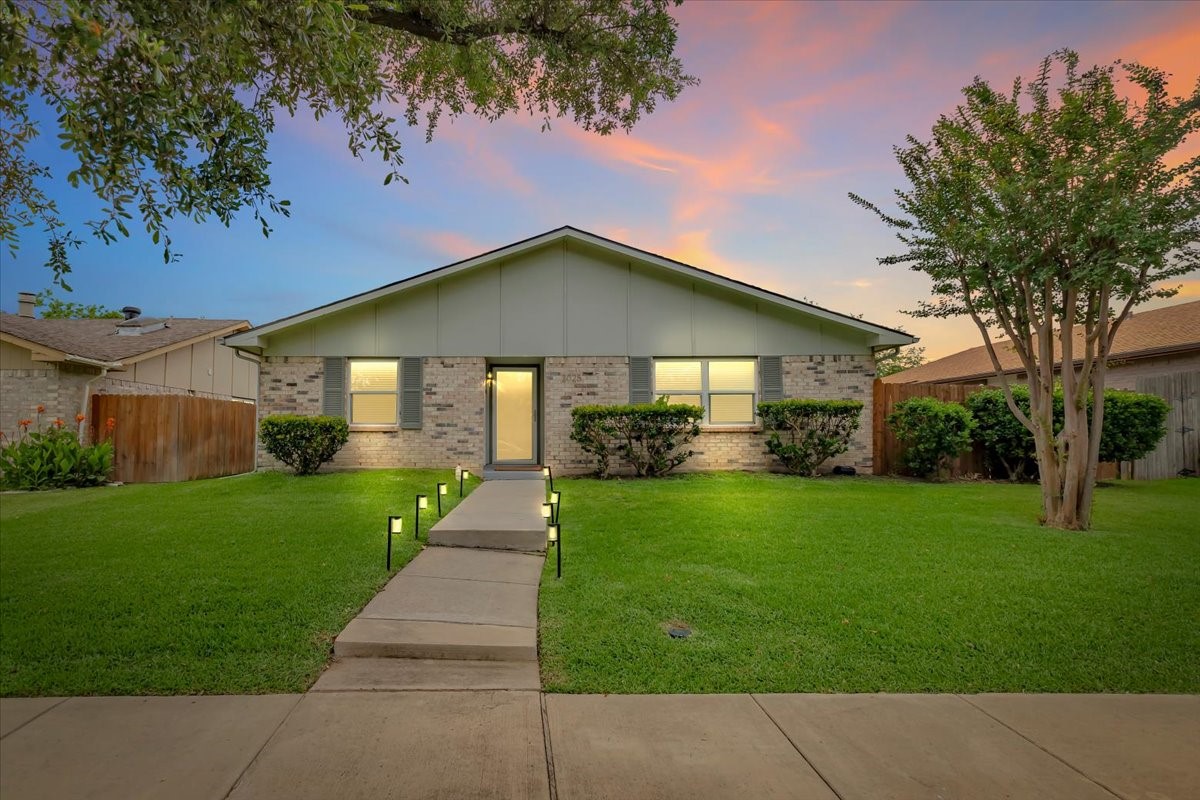
Welcome to 2025 Chatsworth in the heart of Carrollton where style, comfort, and convenience come together beautifully. This stunning, renovated home showcases true pride of ownership and thoughtful updates throughout.
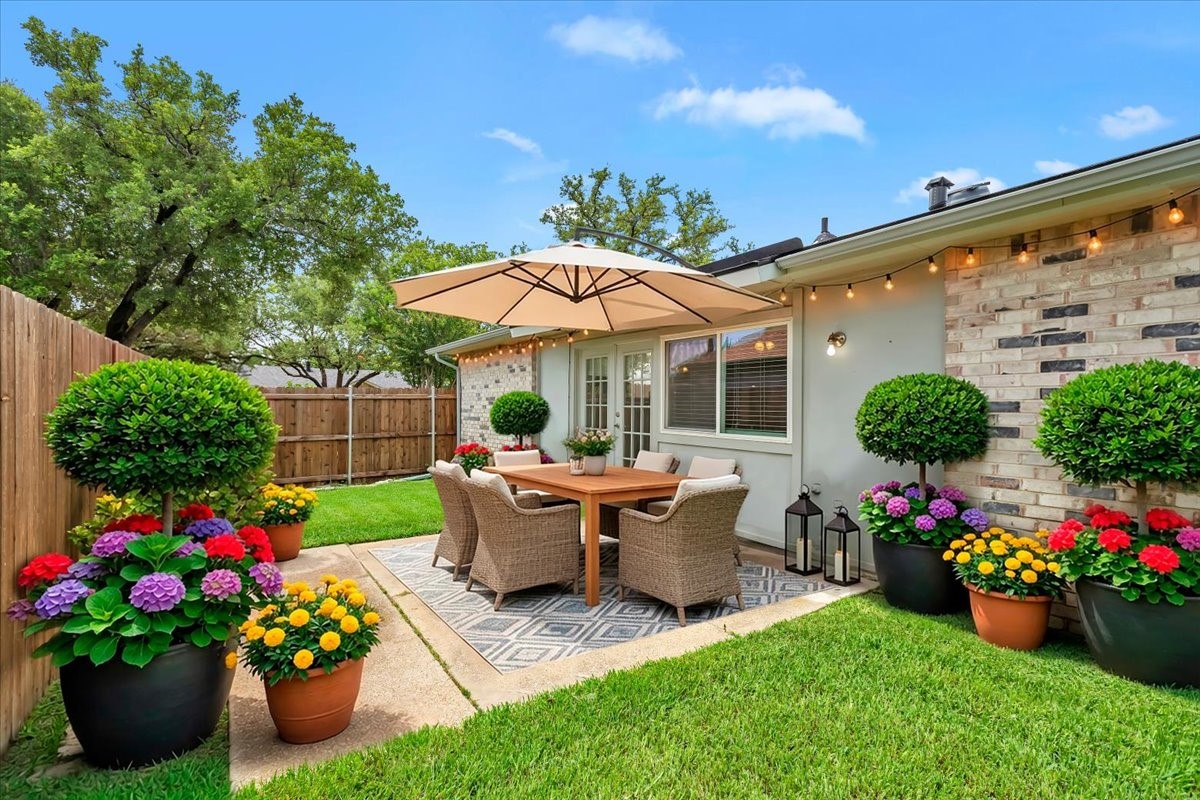
Featuring 3 spacious bedrooms and 2 bathrooms, including a beautifully updated primary bath suite, 2 car garage. This home offers an inviting open concept floor plan filled with natural light perfect for both everyday living and entertaining. The expansive backyard provides plenty of space to relax, host gatherings, or create your own outdoor oasis.
Enjoy peace of mind with extensive 2025 upgrades, including a new roof, updated plumbing, fresh interior paint, new carpet, renovated primary bathroom, and a new fence making this home completely move-in ready.
Whether you're a first time buyer or looking for your next upgrade, this home delivers the perfect blend of modern updates, comfort, and exceptional value.
Ideally located just minutes from President George Bush Turnpike and I-35, you'll have effortless access to everything DFW has to offer. Spend weekends exploring Historic Downtown Carrollton, nearby parks, local dining, shopping, and entertainment all just moments away.
This is more than just a house it's a place to call home. Don't miss your chance to own this beautifully updated gem in an unbeatable location!

Share Property

Location

2025 Chatsworth Road, Carrollton, TX 75007

Status

Sold

Date Sold

July 14, 2026
Paula Bradley

Paula Bradley

TITLE

Real Estate Agent

Property Amenities

Interior
Laundry room Washer Hookup, Electric Dryer Hookup, In Hall
Appliances Dryer, Dishwasher, Electric Cooktop, Electric Range, Disposal, Microwave, Refrigerator
Flooring Carpet, Ceramic Tile, Luxury Vinyl Plank
Total Bedrooms: 3
Full Bathrooms: 2
Other Interior Features Decorative/Designer Lighting Fixtures, Eat-in Kitchen, High Speed Internet, Open Floorplan, Pantry, Cable TV
Area & Lot
Lot Area 7,753.68 Sq.Ft.
Living area 1,480 Sq.Ft.
MLS® ID 21299280
Year Built 1974
School District Carrollton-Farmers Branch ISD
High School Creekview
Middle School Long
Elementary School Furneaux
Architecture Styles Traditional, Detached
Type Residential
Status Sold
Exterior
Stories 1
Pool None
Air conditioning Central Air, Ceiling Fan(s), Electric
Heat type Central, Electric
Water Source Public
Garage Space 2.0
Sewer Public Sewer
Other Exterior Features Rain Gutters
Parking Alley Access, Covered, Drive Through, Door-Single, Driveway, Garage, Garage Door Opener, Off Street, Garage Faces Rear
Lot Features Back Yard, Interior Lot, Lawn, Sprinkler System, Few Trees
Roof Composition, Shingle
Utilities Sewer Available, Water Available, Cable Available
Finance
Price Upon Request

360 Virtual Tour

Take a tour of this property

Work With Paula

With years of experience and deep knowledge of the Highland Village market, Paula Bradley is committed to helping buyers and sellers navigate every step with confidence. From finding the perfect home to negotiating the best deal, trust Paula to make the process stress-free and successful.