Search
2315 Tolthaven Road
2315 Tolthaven Road
2315 Tolthaven Road
2315 Tolthaven Road
2315 Tolthaven Road
2315 Tolthaven Road
2315 Tolthaven Road
2315 Tolthaven Road
2315 Tolthaven Road
2315 Tolthaven Road
2315 Tolthaven Road
2315 Tolthaven Road
2315 Tolthaven Road
2315 Tolthaven Road
2315 Tolthaven Road
2315 Tolthaven Road
2315 Tolthaven Road
2315 Tolthaven Road
2315 Tolthaven Road
2315 Tolthaven Road
2315 Tolthaven Road
2315 Tolthaven Road
2315 Tolthaven Road
2315 Tolthaven Road
2315 Tolthaven Road
2315 Tolthaven Road
2315 Tolthaven Road
2315 Tolthaven Road
2315 Tolthaven Road
2315 Tolthaven Road
VIEW PHOTOS
Price Upon Request

2315 Tolthaven Road

3 Beds 2 Baths 2,349 Sq.Ft. 7,884.36 Sq.Ft.

Description

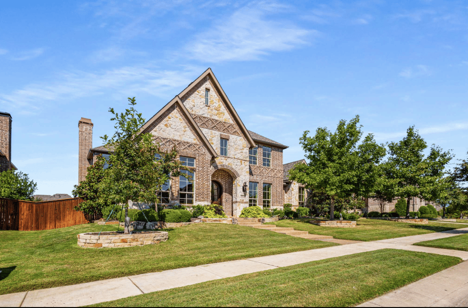
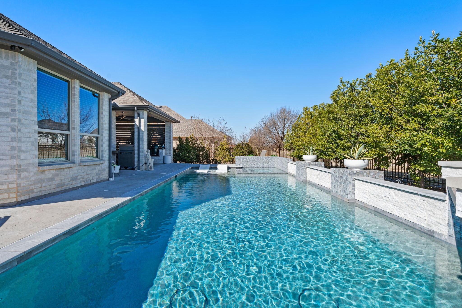
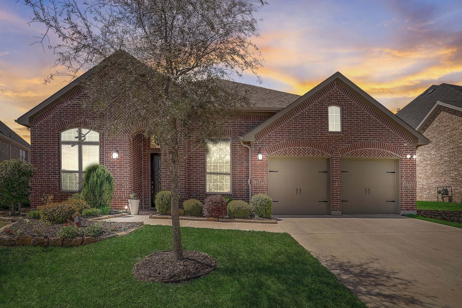
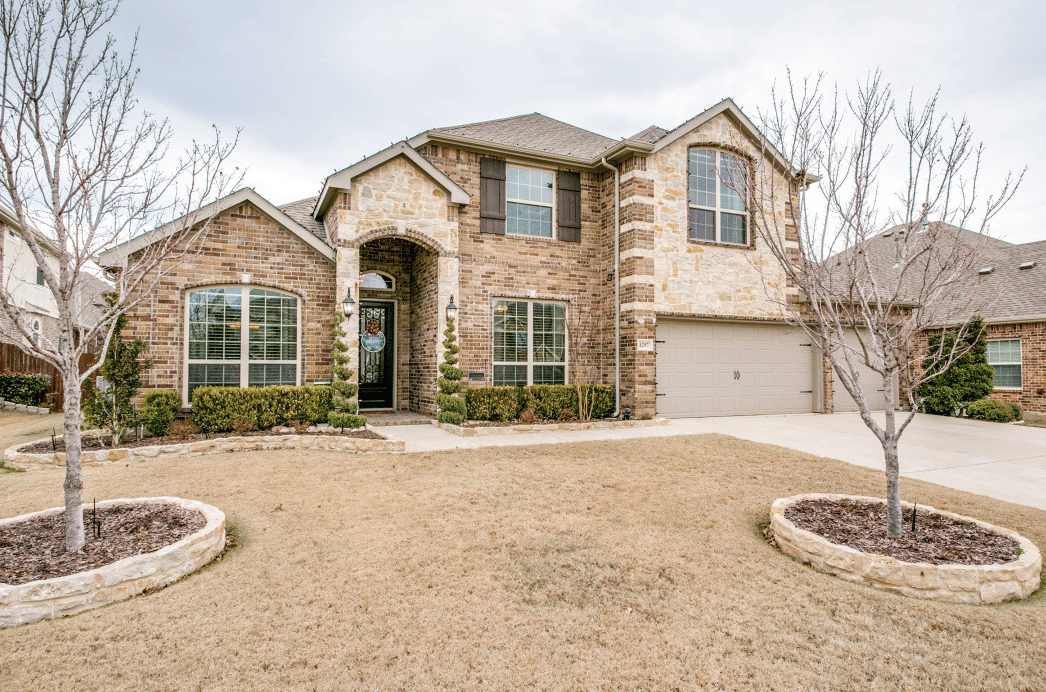
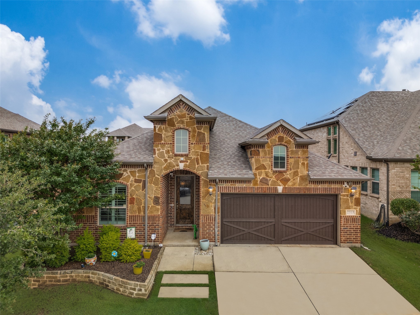
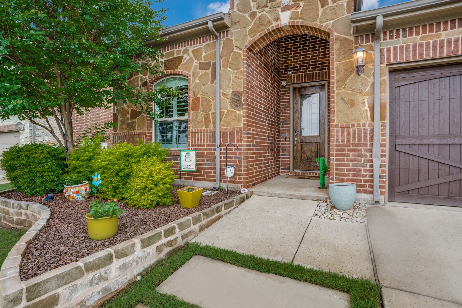
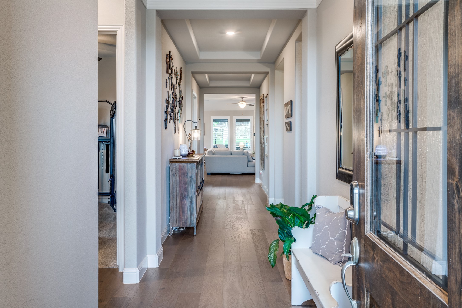
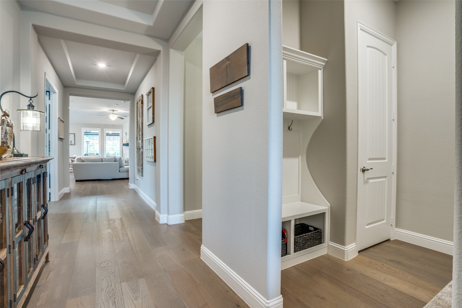
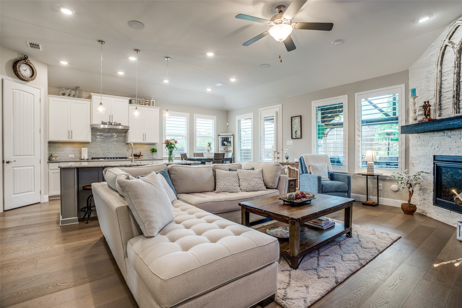
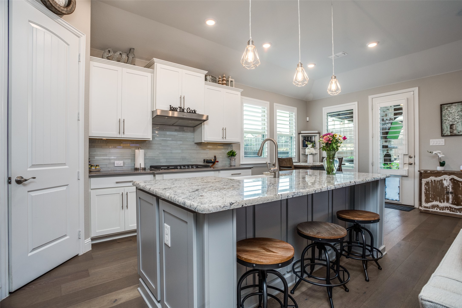
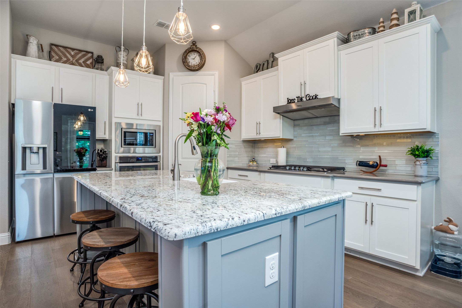
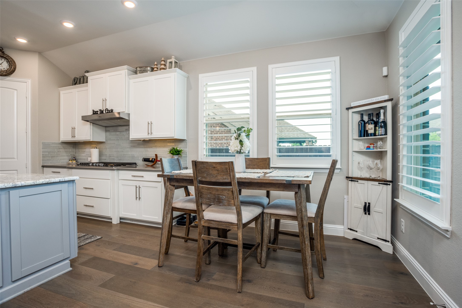
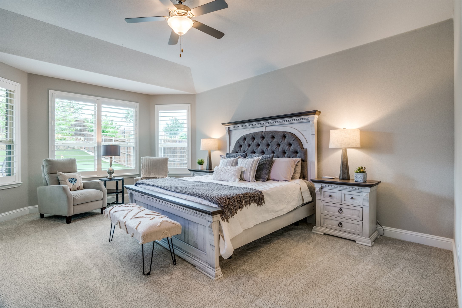
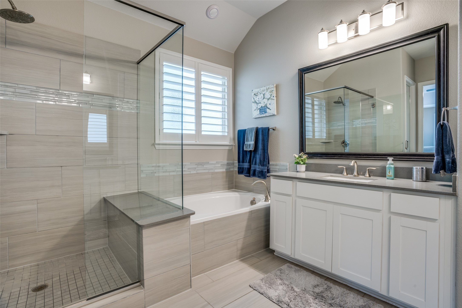
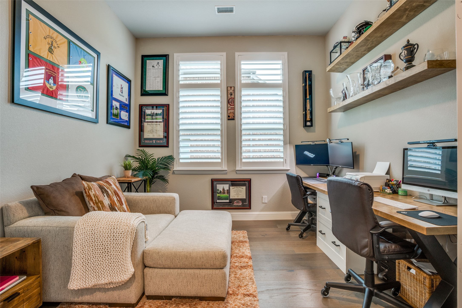
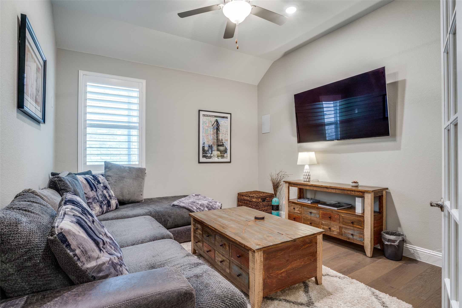
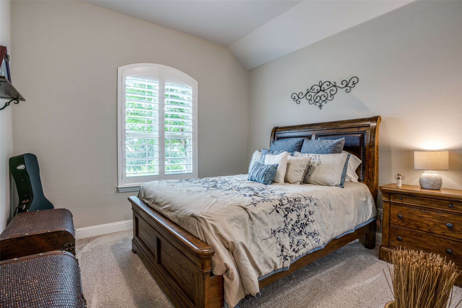
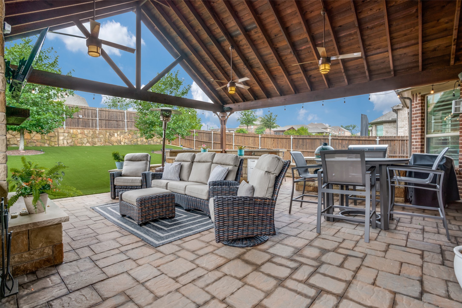
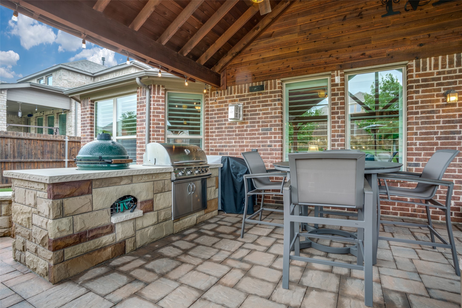
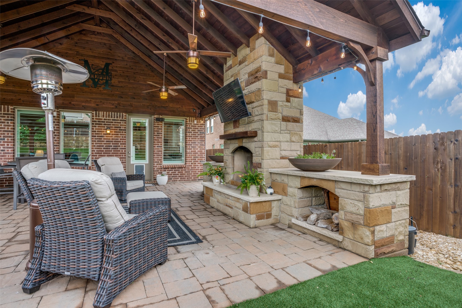
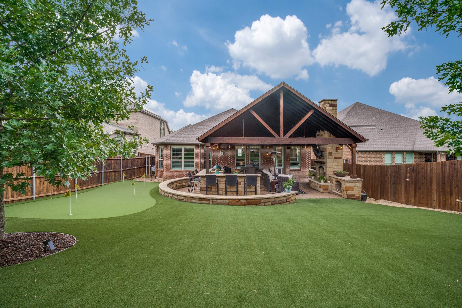
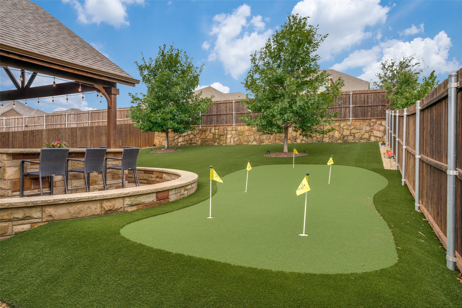
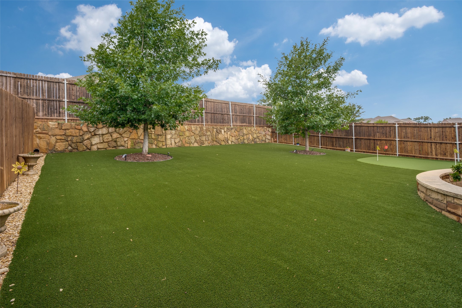
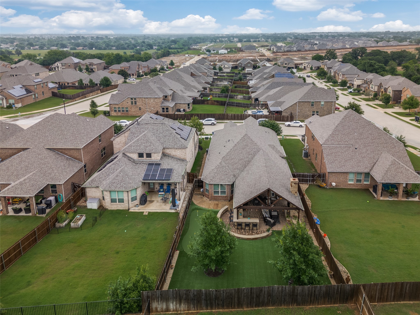
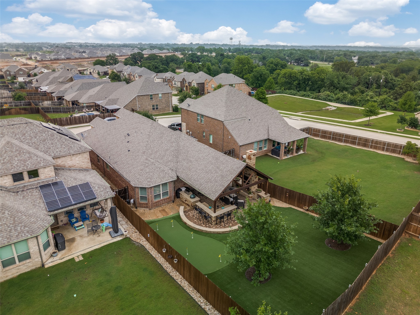
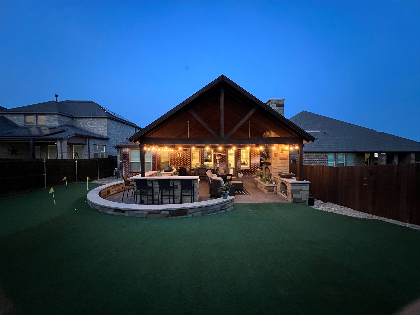
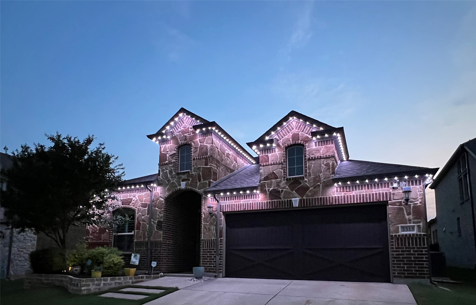
Welcome to this exquisite open concept home where pride of ownership truly shines through. Each detail reflects a commitment to quality and personal touch, ensuring comfort and style in every room. Features 3 bedrooms, 2 bath, media or flex room, office, plantation shutters, gourmet bright white kitchen with granite counter-tops, elegant backsplash, breakfast bar, Stainless Steel appliances, decorative lighting open to the main living and dining area. Ultrabond ECO 995 provides premium moisture control, sound-reduction and water resistant wood floors throughout. Enjoy entertaining in this spacious outdoor living space featuring a grand custom patio equipped with an outdoor kitchen, stone fireplace, bar seating and elegant woodwork designed by Texas Traditions to elevate your ultimate outdoor experience. Home is loaded with upgrades.
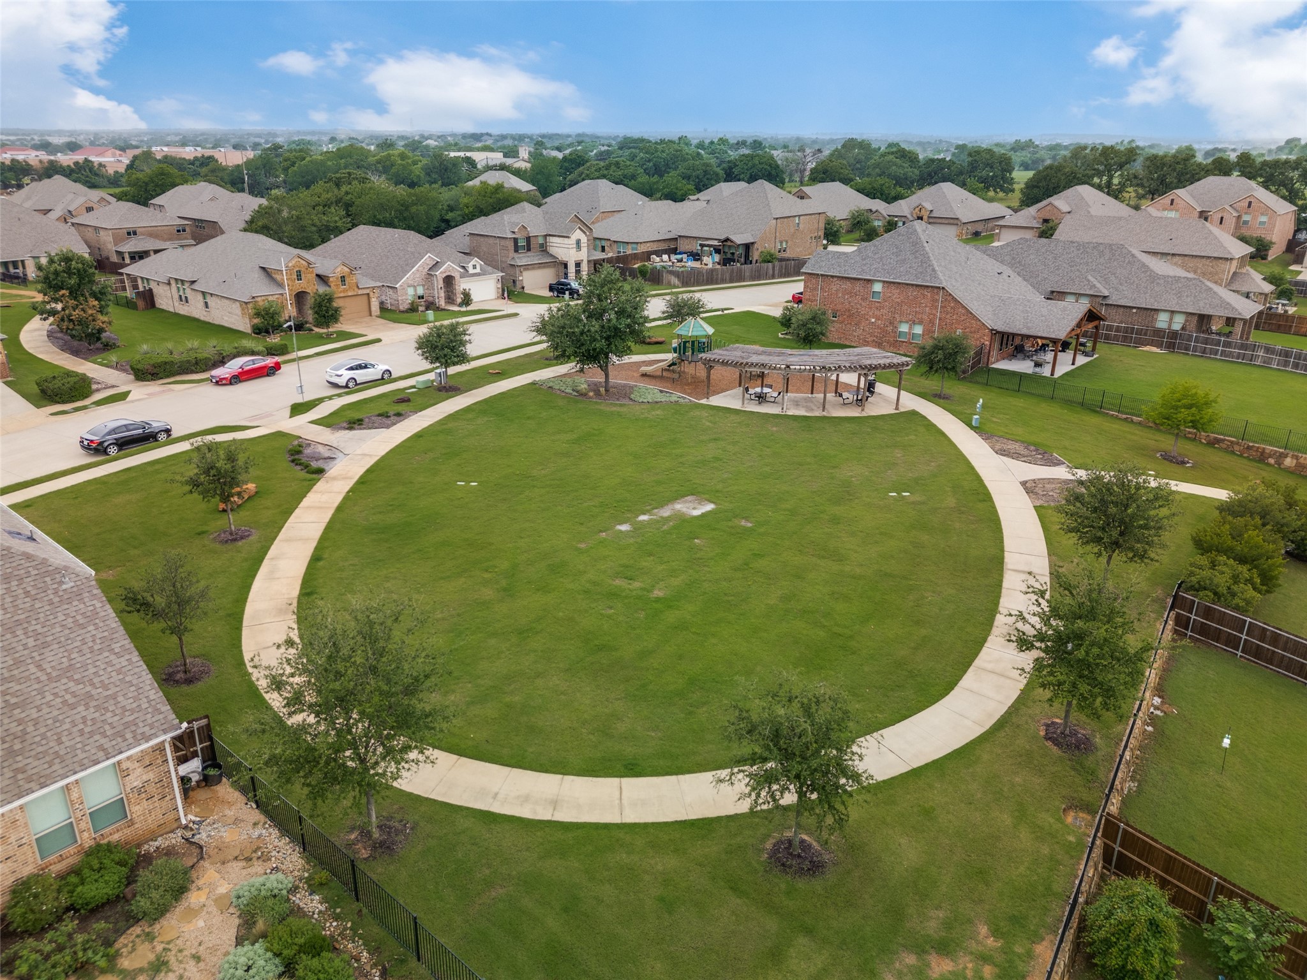
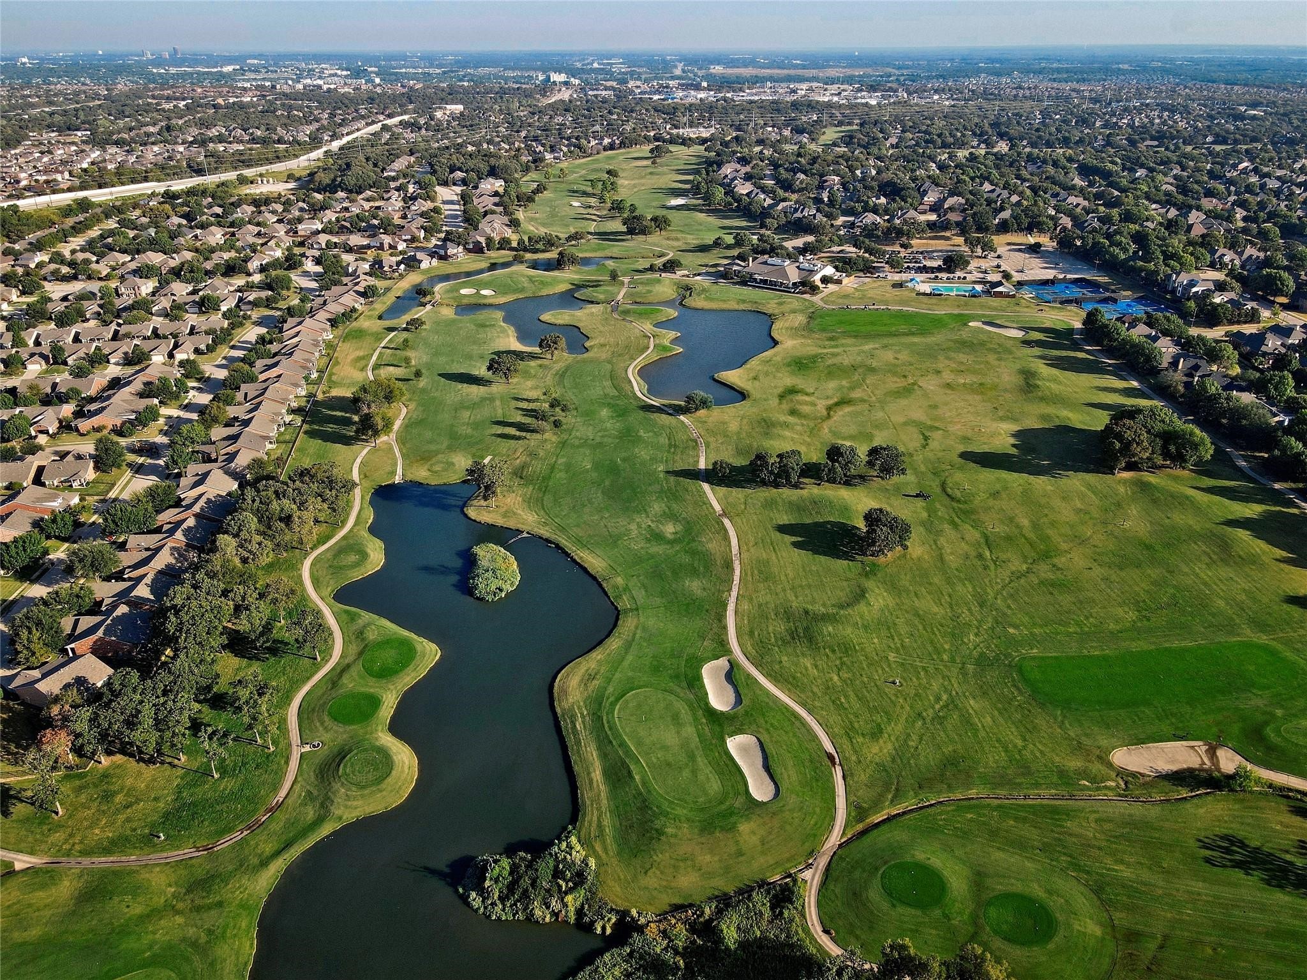
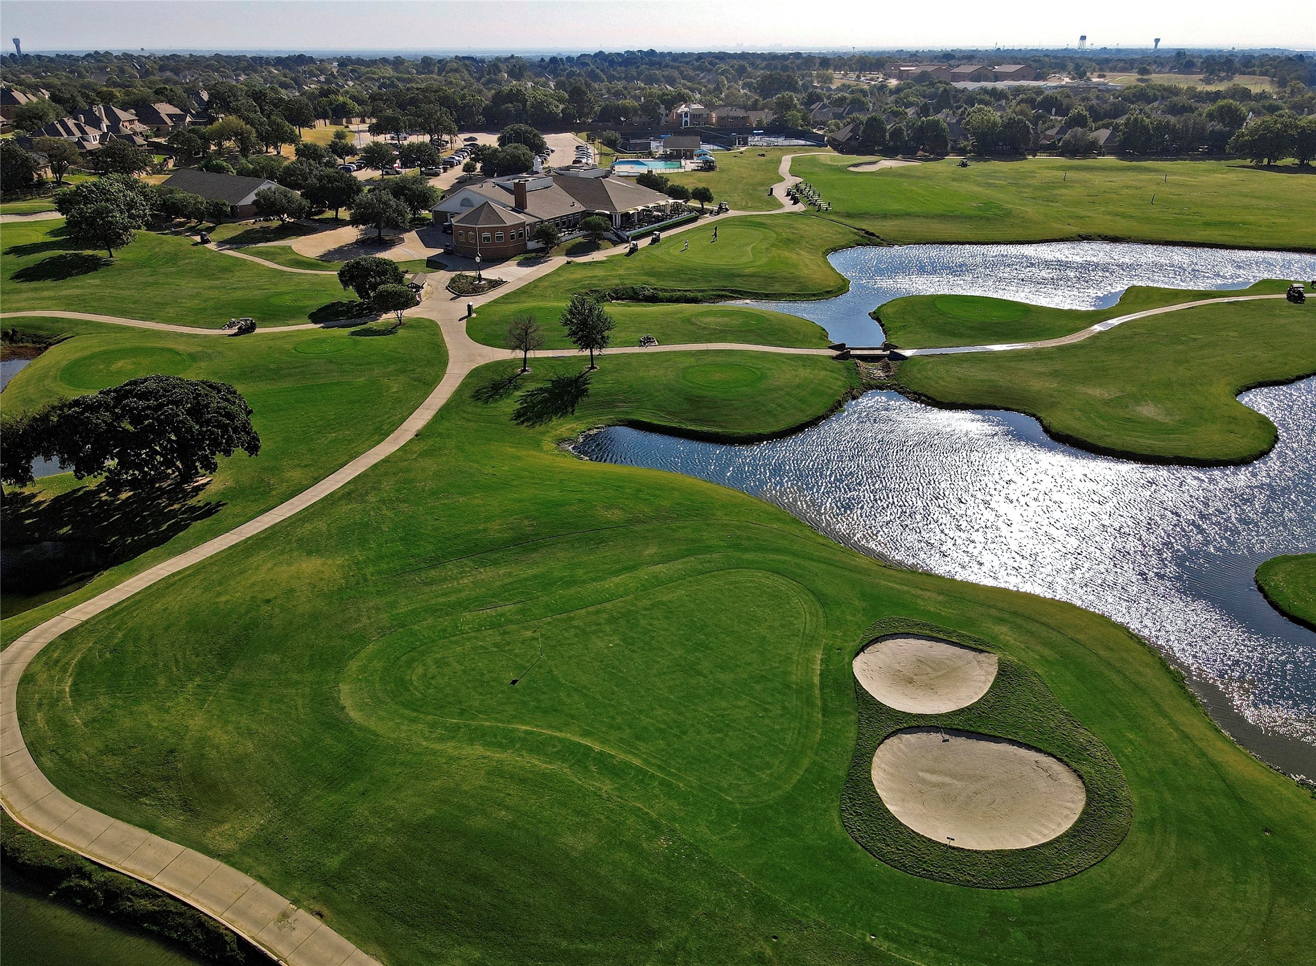
Conveniently Located minutes from Hwy I-35 and Oakmont Country Club. Close to shopping, entertainment, dog park, golf course, lake and so much more.

Share Property

Location

2315 Tolthaven Road, Corinth, TX 76210

Status

Sold

Date Sold

July 8, 2024
Paula Bradley

Paula Bradley

TITLE

Real Estate Agent

Property Amenities

Interior
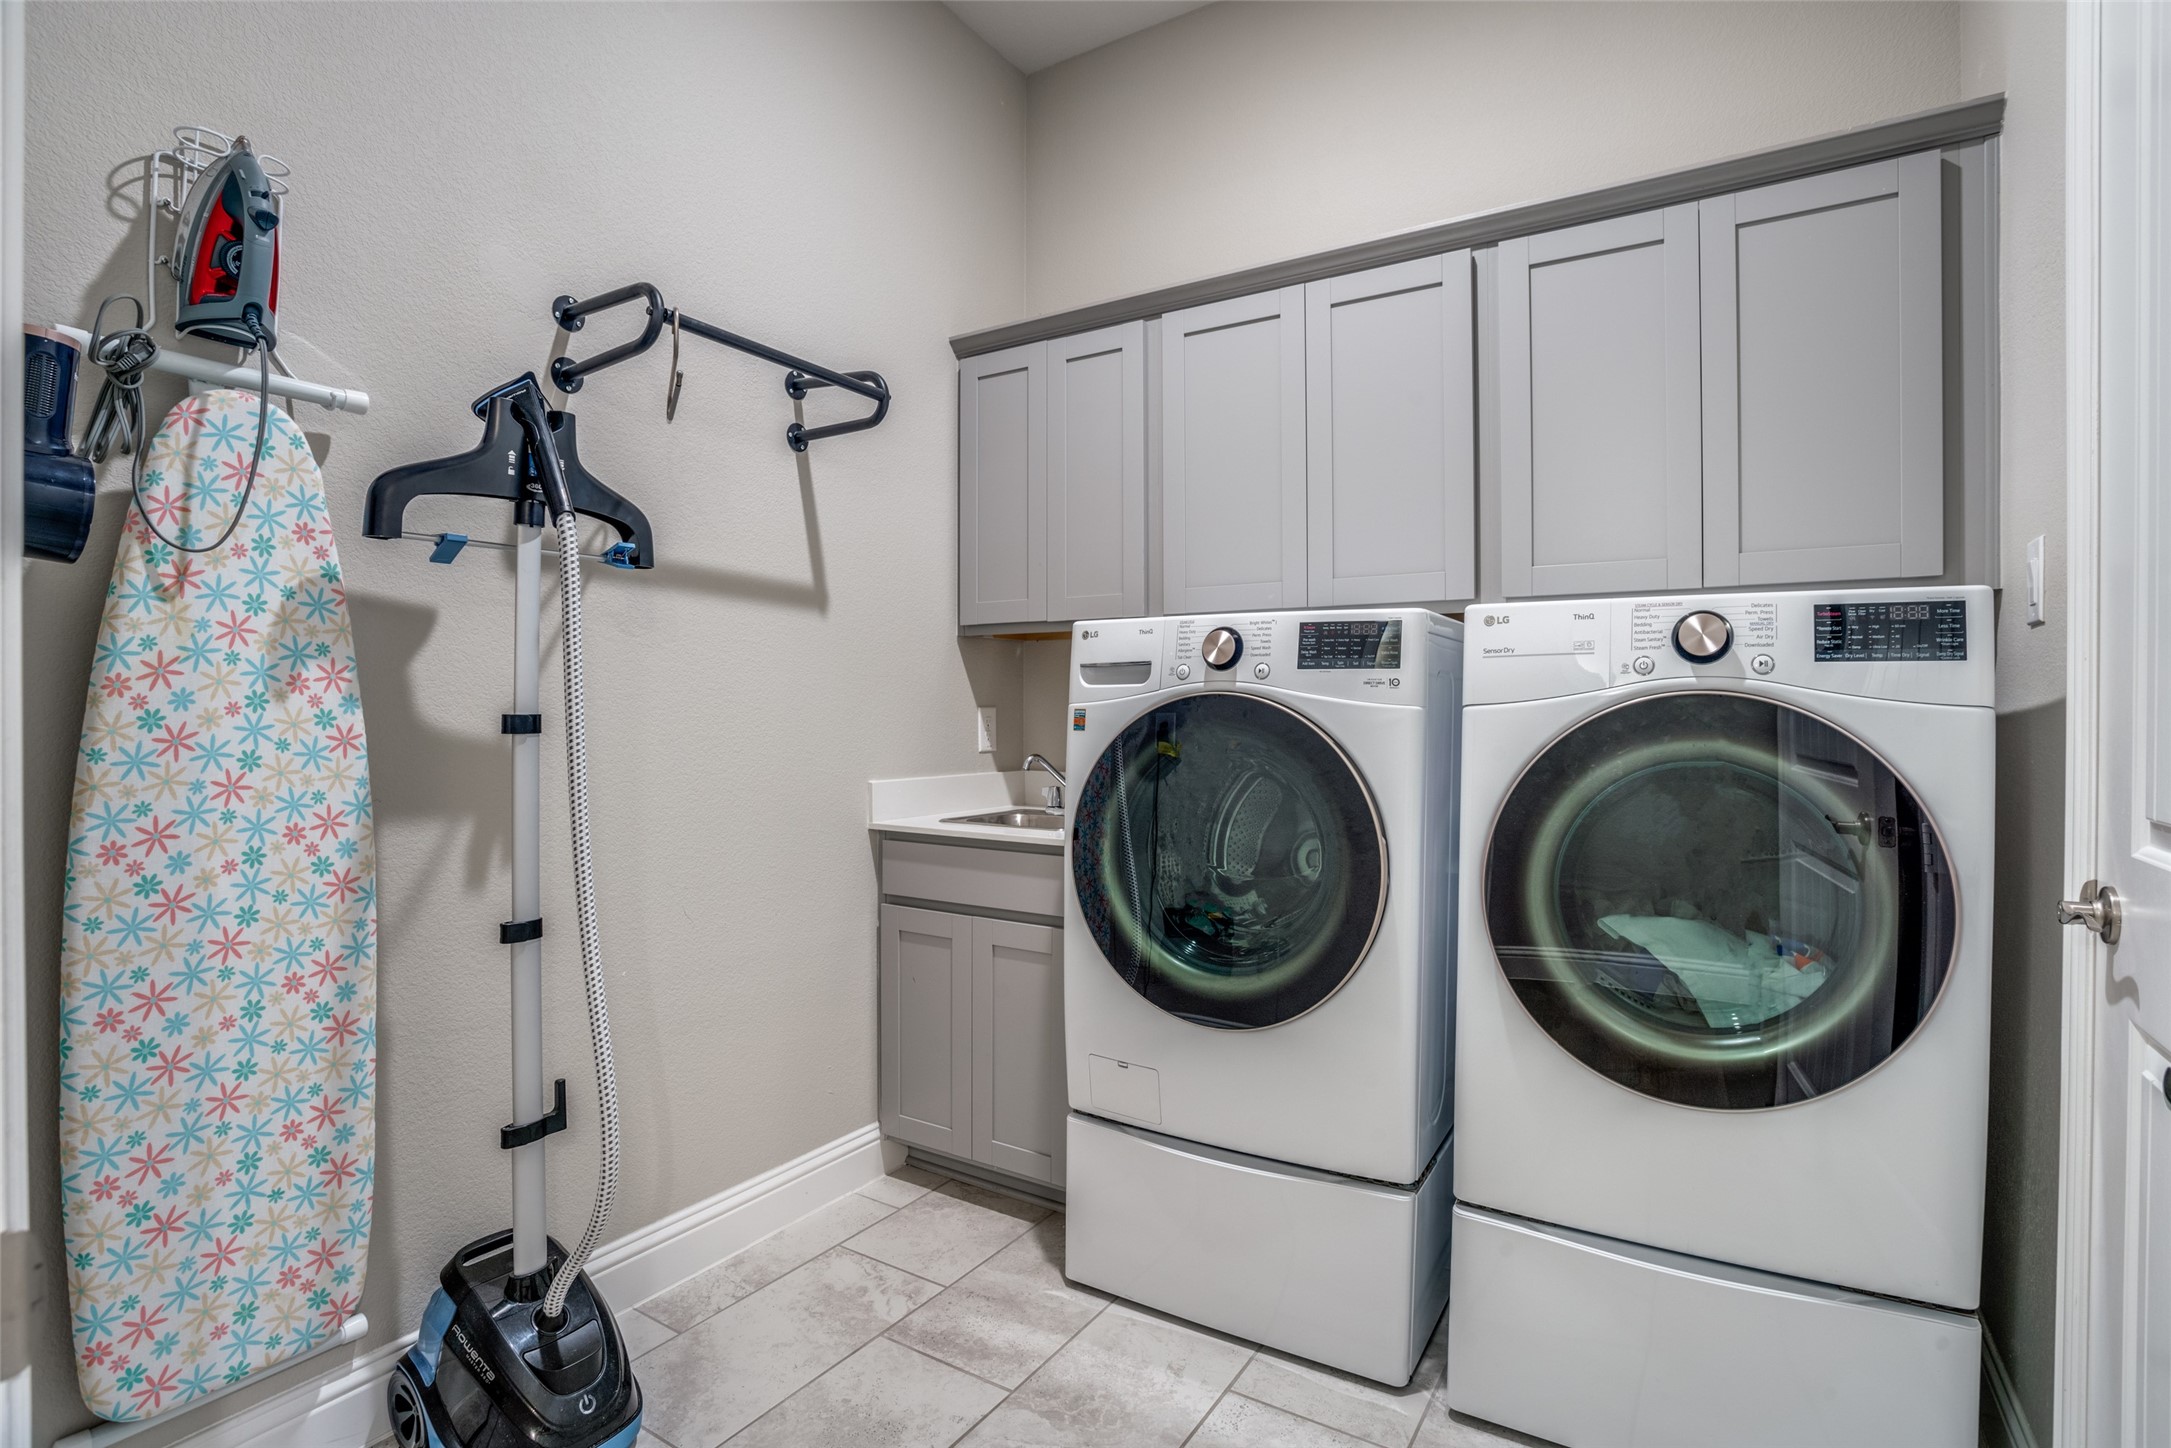
Laundry room Other
Fireplace Family Room, Gas, Glass Doors, Gas Log, Gas Starter, Outside, Stone, Wood Burning
Appliances Built-In Gas Range, Convection Oven, Dishwasher, Electric Oven, Gas Cooktop, Disposal, Microwave
Flooring Carpet, Hardwood, Other
Total Bedrooms: 3
Full Bathrooms: 2
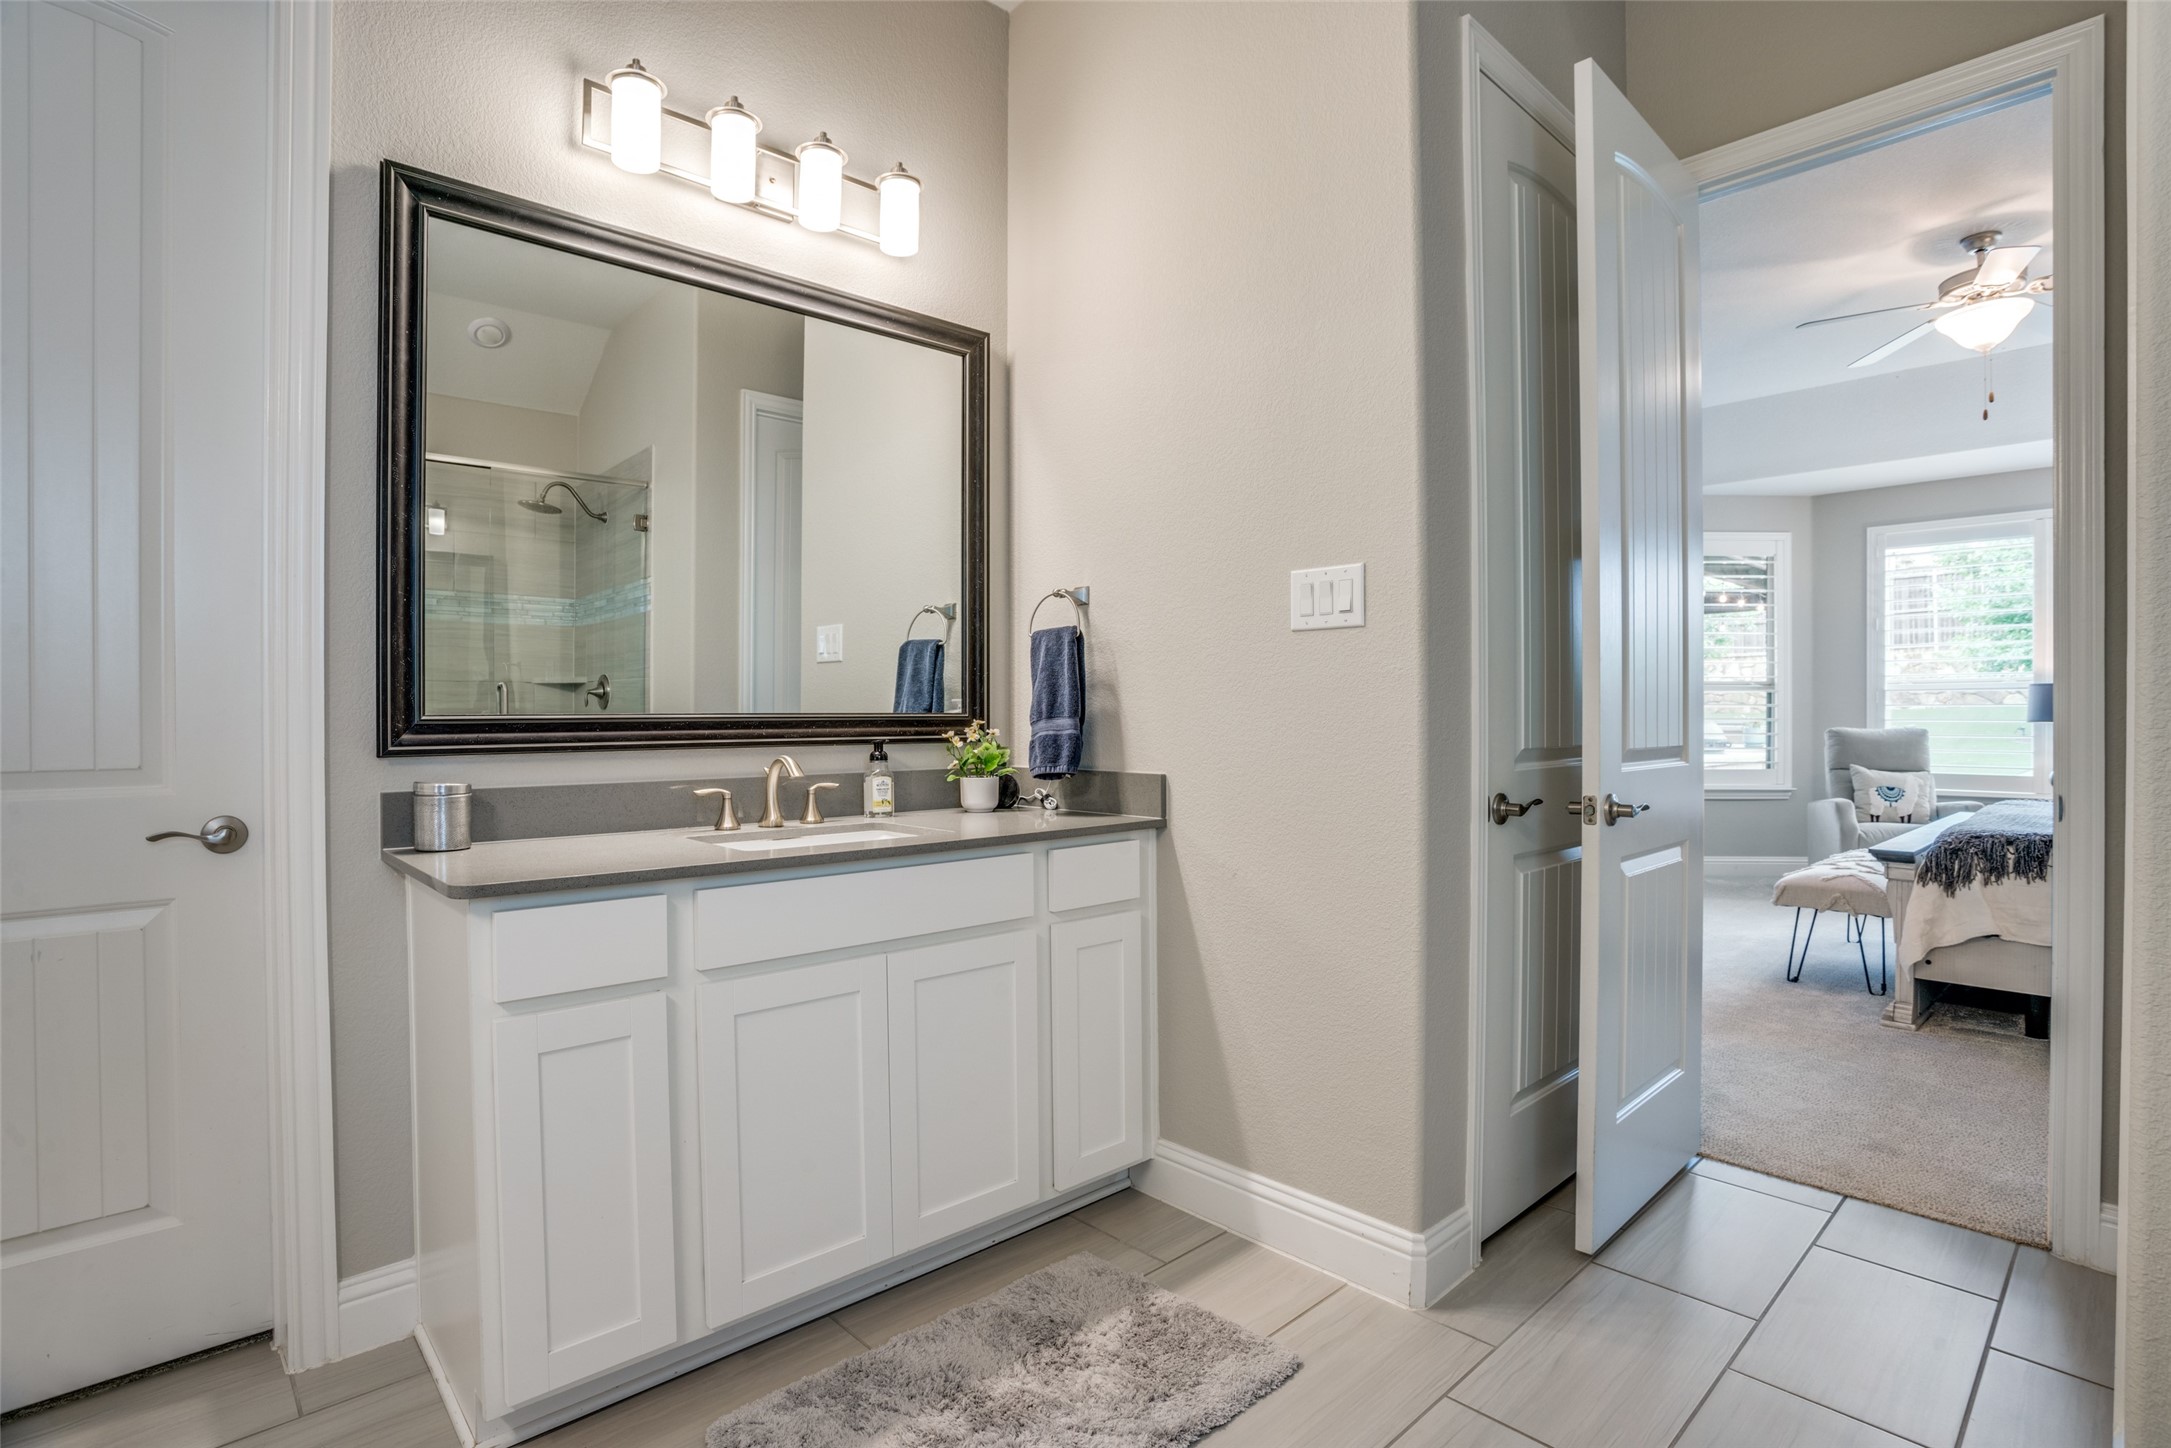
Other Interior Features Decorative/Designer Lighting Fixtures, Double Vanity, Eat-in Kitchen, High Speed Internet, Kitchen Island, Open Floorplan, Pantry, Cable TV, Walk-In Closet(s), Wired for Sound
Area & Lot
Lot Area 7,884.36 Sq.Ft.
Living area 2,349 Sq.Ft.
MLS® ID 20623456
Year Built 2017
School District Lake Dallas ISD
High School Lake Dallas
Middle School Lake Dallas
Elementary School Corinth
Architecture Styles Traditional, Detached
Type Residential
Status Sold
Exterior
Stories 1
Pool None
Air conditioning Central Air, Ceiling Fan(s), Electric, ENERGY STAR Qualified Equipment
Heat type Central, Natural Gas
Water Source Public
Garage Space 2.0
Security Features Security System, Carbon Monoxide Detector(s)
Sewer Public Sewer
Other Exterior Features Gas Grill, Lighting, Outdoor Grill, Outdoor Kitchen, Outdoor Living Area, Private Yard, Rain Gutters
Parking Covered, Door-Single, Driveway, Epoxy Flooring, Garage Faces Front, Garage, Garage Door Opener
Lot Features Interior Lot, Landscaped, No Backyard Grass, Subdivision, Sprinkler System, Few Trees
Roof Composition
Utilities Electricity Connected, Natural Gas Available, Sewer Available, Separate Meters, Water Available, Cable Available
Finance
Price Upon Request

Work With Paula

With years of experience and deep knowledge of the Highland Village market, Paula Bradley is committed to helping buyers and sellers navigate every step with confidence. From finding the perfect home to negotiating the best deal, trust Paula to make the process stress-free and successful.