Search
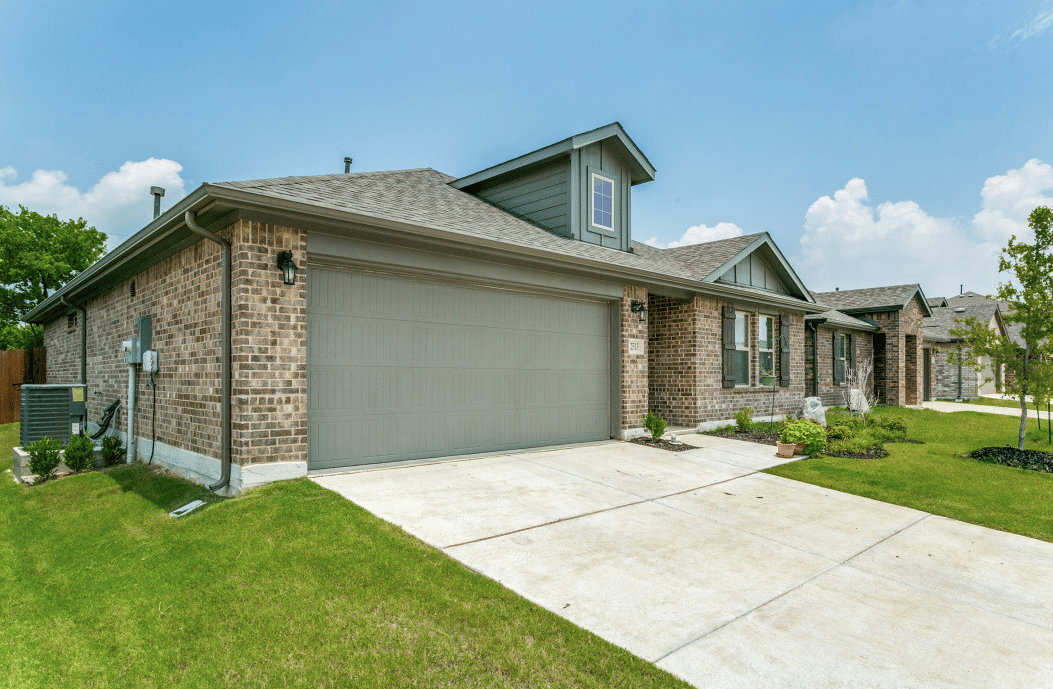
2513 Chevy Chase Drive
Price Upon Request

2513 Chevy Chase Drive

3 Beds 2 Baths 1,517 Sq.Ft. 5,575.68 Sq.Ft.

Description

A must see, Like NEW! The incredible, spacious, open Allegheny floor plan by Beazer Homes. Features 3 bedrooms, 2 bath, gourmet kitchen with granite counter-tops, large island open to main living and dining area. Stainless Steel appliances, 5 burner gas cooktop, elegant backsplash and decorative pendant lighting. Enjoy the outdoors entertaining in this extremely private backyard with no one behind this lot showcasing a custom covered patio. Refrigerator conveys


Conveniently Located minutes from Loop 288, 380 and I-35. Walking distance from greenbelts and Denton Water Works Park.

Share Property

Location

2513 Chevy Chase Drive, Denton, TX 76207

Status

Sold

Date Sold

July 31, 2023
Paula Bradley

Paula Bradley

TITLE

Real Estate Agent

Property Amenities

Interior
Laundry room Washer Hookup, Electric Dryer Hookup, Laundry in Utility Room
Appliances Convection Oven, Dishwasher, Electric Oven, Gas Cooktop, Disposal, Microwave, Vented Exhaust Fan
Flooring Carpet, Ceramic Tile
Total Bedrooms: 3
Full Bathrooms: 2
Other Interior Features Decorative/Designer Lighting Fixtures, Double Vanity, Eat-in Kitchen, Granite Counters, High Speed Internet, Kitchen Island, Open Floorplan, Paneling/Wainscoting, Cable TV, Walk-In Closet(s)
Area & Lot
Lot Area 5,575.68 Sq.Ft.
Living area 1,517 Sq.Ft.
MLS® ID 20355772
Year Built 2021
School District Denton ISD
High School Denton
Middle School Calhoun
Elementary School Evers Park
Architecture Styles Traditional, Detached
Type Residential
Status Sold
Exterior
Stories 1
Pool None
Air conditioning Central Air, Electric
Heat type Central, Natural Gas
Water Source Public
Garage Space 2.0
Security Features Smoke Detector(s)
Sewer Public Sewer
Other Exterior Features Rain Gutters
Parking Door-Single, Driveway, Garage Faces Front, Garage, Garage Door Opener
Roof Composition
Utilities Sewer Available, Water Available, Cable Available
Finance
Price Upon Request

360 Virtual Tour

Take a tour of this property

Work With Paula

With years of experience and deep knowledge of the Highland Village market, Paula Bradley is committed to helping buyers and sellers navigate every step with confidence. From finding the perfect home to negotiating the best deal, trust Paula to make the process stress-free and successful.