Search
3613 RIDGEWAY Lane
Price Upon Request

3613 RIDGEWAY Lane

4 Beds 2 Baths 1,870 Sq.Ft. 6,098.4 Sq.Ft.

Description

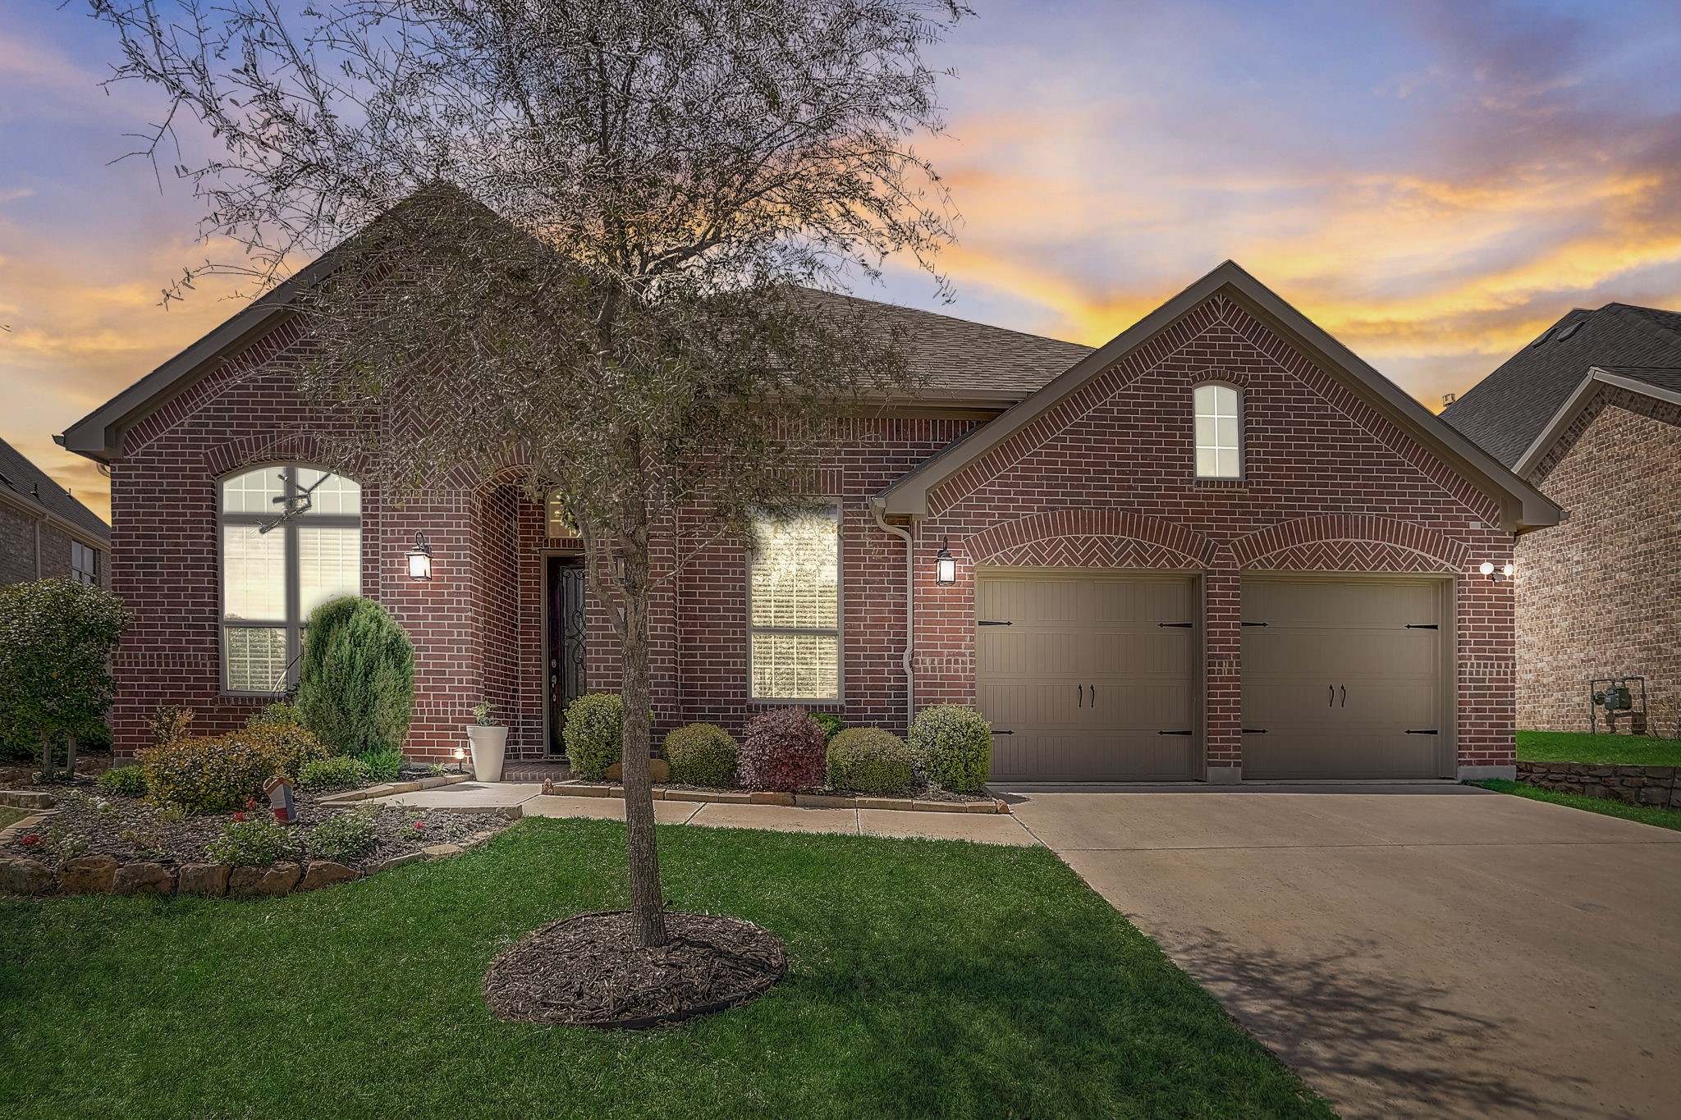
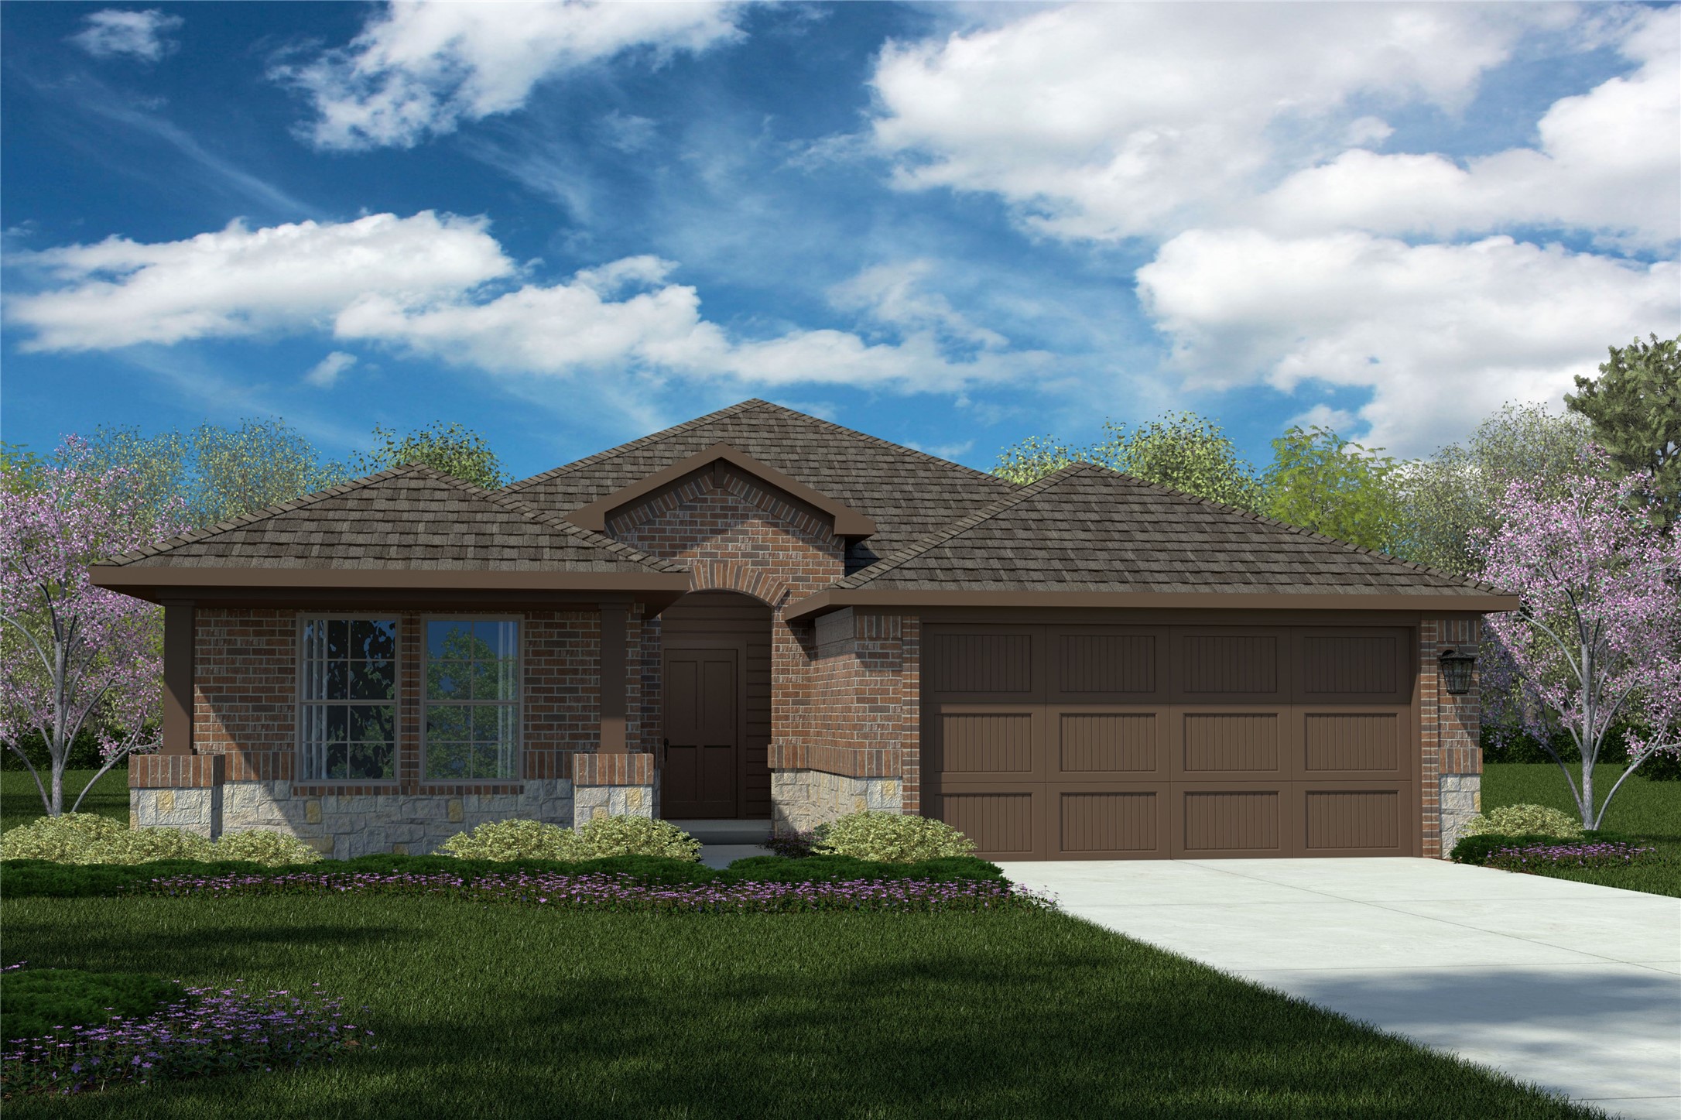
NOW SELLING in D.R. HORTON'S FABULOUS NEW EXPRESS HOME COMMUNITY of CAMBRIDGE BROOK in DENTON and DENTON ISD!! Gorgeous Single Story 4 BEDROOM Huntsville Floorplan-Elevation E with an estimated Winter completion. Spacious open concept Living, Dining and large Chef's Kitchen in the heart of the Home with an abundance of Cabinet and counter space, SS Appliances, gas Range, Built-in Microwave, Dishwasher, Island, laminate CT and walk-in Pantry. Partial split Bedroom arrangement with large Primary Bedroom, 5 foot Shower and walk-in Closet. Soft neutral color scheme throughout. Ceramic tile Entry, Halls, Kitchen and wet areas, laminate top Bath Vanities plus Home is Connected Smart Home Technology. 16 SEER gas heat HVAC system, 6 foot privacy fenced back yard, covered back Patio, Landscape package, full sod and sprinkler system with rain sensor and much more! From top research Universities, institutions, scenery and vibrant culture, Denton offers plenty of activities to fit your lifestyle!

Share Property

Location

3613 RIDGEWAY Lane, Denton, TX 76226

Status

Sold

Date Sold

February 14, 2023
Paula Bradley

Paula Bradley

TITLE

Real Estate Agent

Property Amenities

Interior
Laundry room Washer Hookup, Electric Dryer Hookup, Laundry in Utility Room
Fireplace None
Appliances Some Gas Appliances, Dishwasher, Disposal, Gas Range, Gas Water Heater, Microwave, Plumbed For Gas, Tankless Water Heater, Vented Exhaust Fan
Flooring Carpet, Ceramic Tile
Total Bedrooms: 4
Full Bathrooms: 2
Other Interior Features Decorative/Designer Lighting Fixtures, High Speed Internet, Smart Home, Cable TV
Area & Lot
Lot Area 6,098.4 Sq.Ft.
Living area 1,870 Sq.Ft.
MLS® ID 20187494
Year Built 2023
School District Denton ISD
High School Denton
Middle School Mcmath
Elementary School Borman
Architecture Styles Traditional, Detached
Type Residential
Status Sold
Exterior
Stories 1
Air conditioning Central Air, Electric
Heat type Central, Natural Gas
Water Source Public
Garage Space 2.0
Security Features Smoke Detector(s)
Sewer Public Sewer
Parking Door-Multi, Garage Faces Front, Garage
Lot Features Interior Lot, Landscaped, Subdivision, Sprinkler System, Few Trees
Roof Composition
Utilities Natural Gas Available, Sewer Available, Separate Meters, Underground Utilities, Water Available, Cable Available
Finance
Price Upon Request

360 Virtual Tour

Take a tour of this property

Work With Paula

With years of experience and deep knowledge of the Highland Village market, Paula Bradley is committed to helping buyers and sellers navigate every step with confidence. From finding the perfect home to negotiating the best deal, trust Paula to make the process stress-free and successful.