Search
3656 Fairview Drive
3656 Fairview Drive
3656 Fairview Drive
3656 Fairview Drive
3656 Fairview Drive
3656 Fairview Drive
3656 Fairview Drive
3656 Fairview Drive
3656 Fairview Drive
3656 Fairview Drive
3656 Fairview Drive
3656 Fairview Drive
3656 Fairview Drive
3656 Fairview Drive
3656 Fairview Drive
3656 Fairview Drive
3656 Fairview Drive
3656 Fairview Drive
3656 Fairview Drive
3656 Fairview Drive
3656 Fairview Drive
3656 Fairview Drive
3656 Fairview Drive
3656 Fairview Drive
3656 Fairview Drive
3656 Fairview Drive
3656 Fairview Drive
3656 Fairview Drive
3656 Fairview Drive
3656 Fairview Drive
3656 Fairview Drive
3656 Fairview Drive
3656 Fairview Drive
3656 Fairview Drive
3656 Fairview Drive
3656 Fairview Drive
3656 Fairview Drive
3656 Fairview Drive
VIEW PHOTOS
Price Upon Request

3656 Fairview Drive

3 Beds 3 Baths 1,650 Sq.Ft. 7,492.32 Sq.Ft.

Description

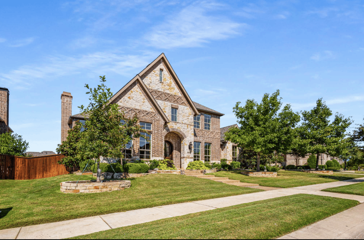
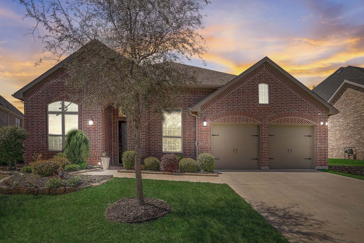
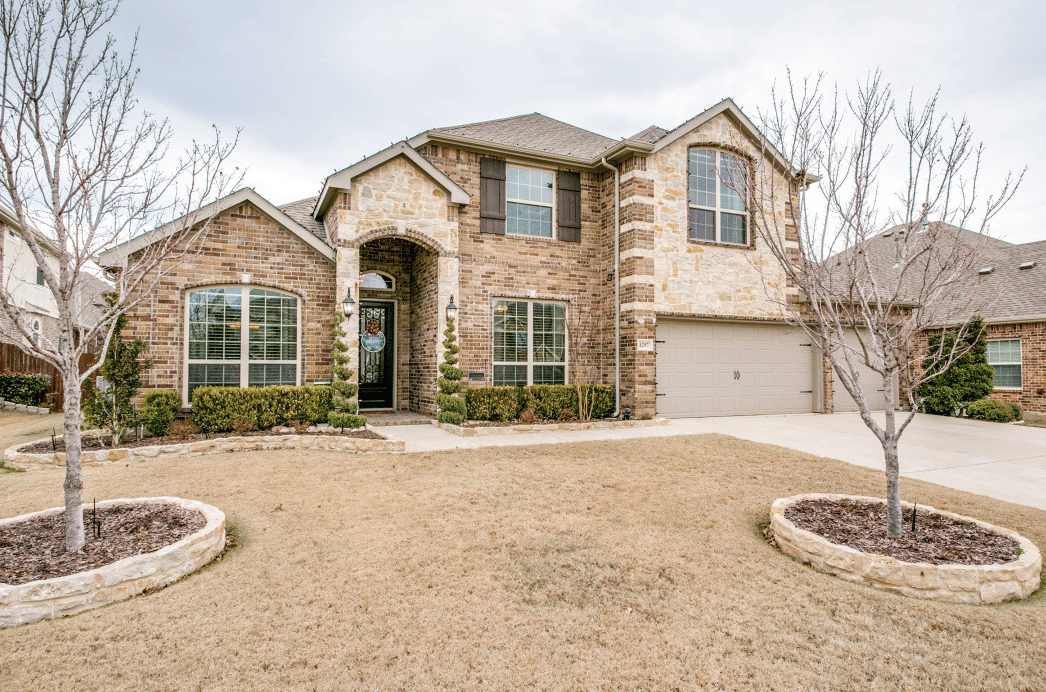
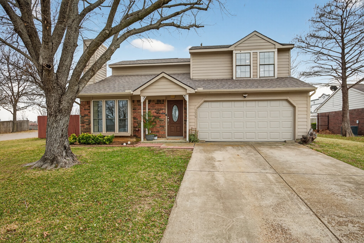
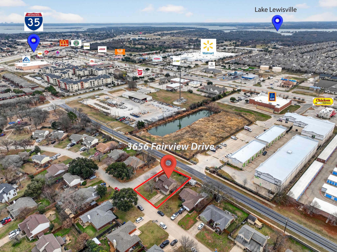
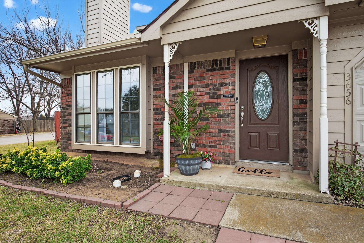
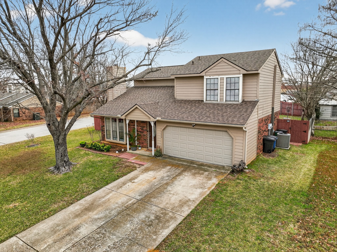
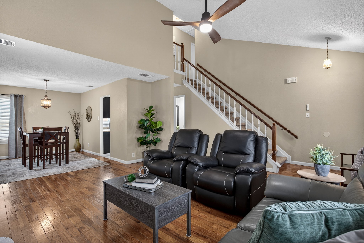
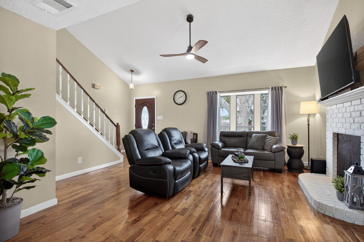
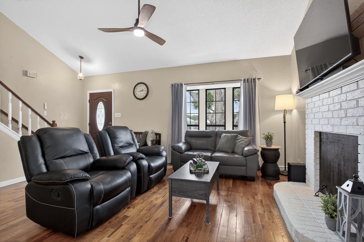
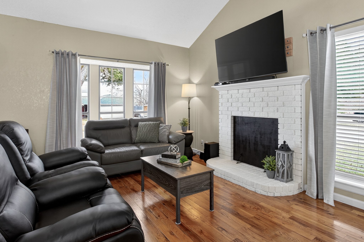
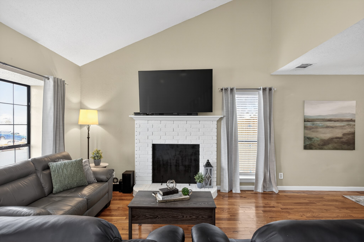
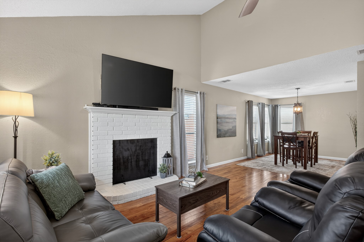
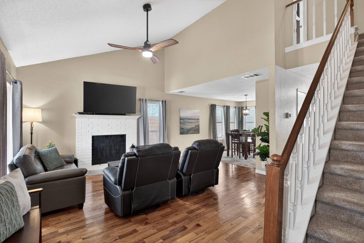
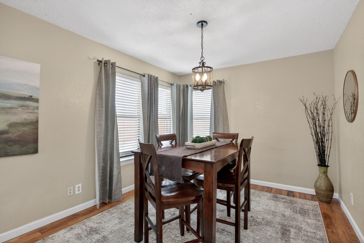
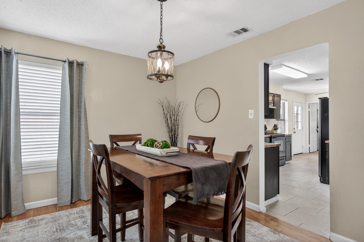
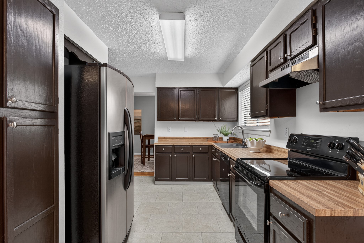
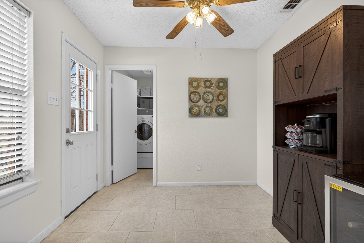
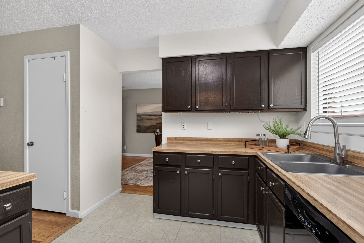
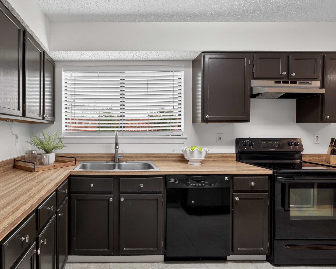
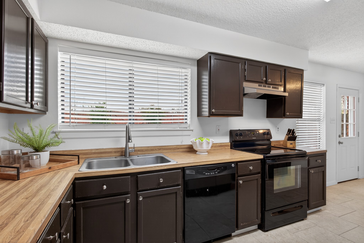
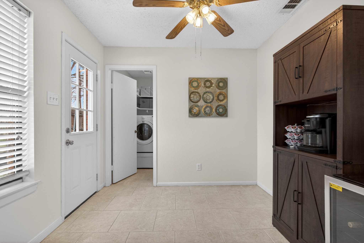
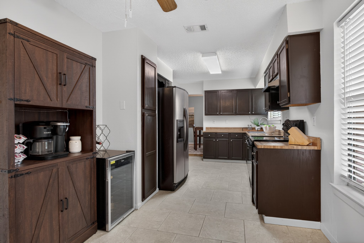
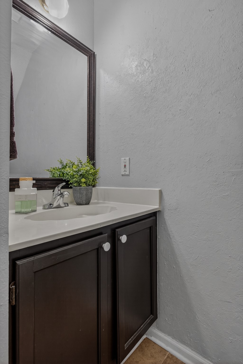
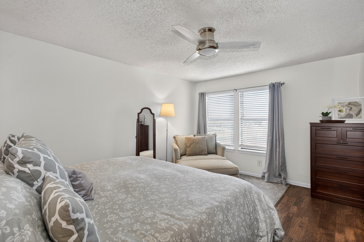
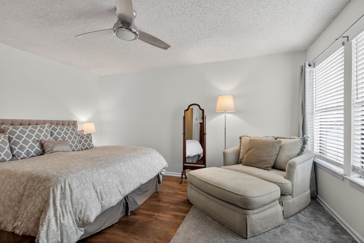
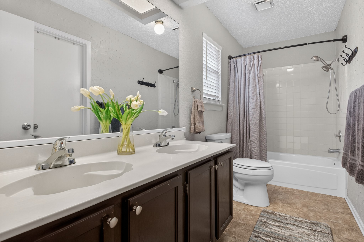
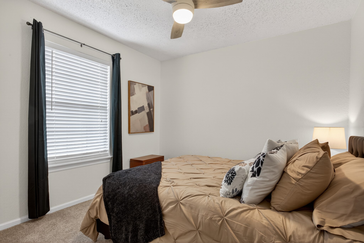
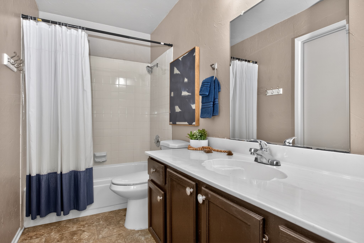
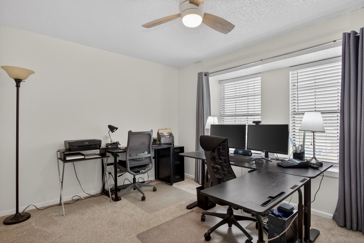
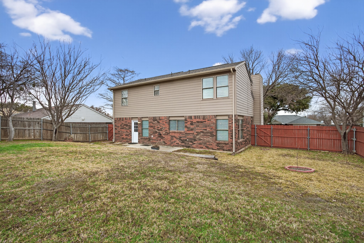
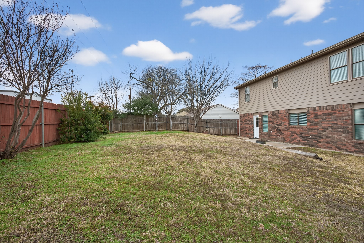
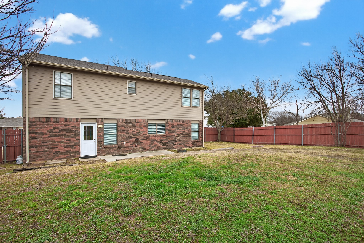
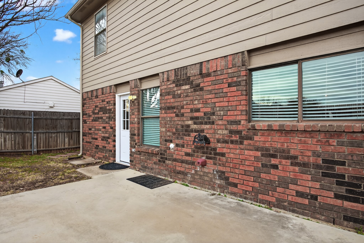
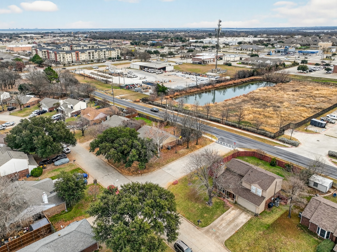
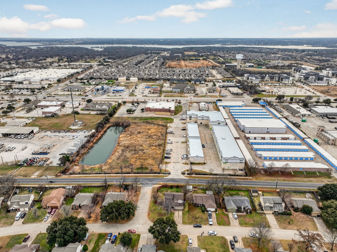
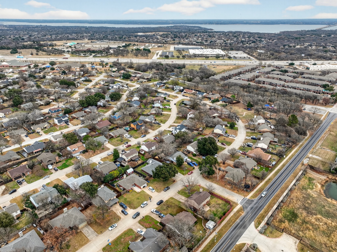
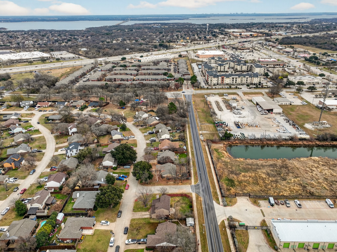
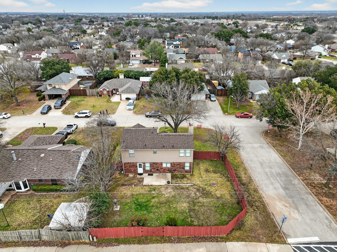
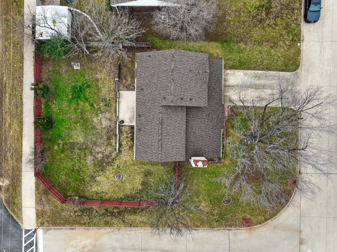
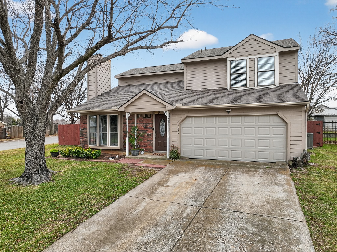
Welcome to this charming home that is move in ready -and perfectly located!. Beautifully maintained 3 bed, 2.5 bath home with approximately 1650 sf of living space, ideally situated on a desirable corner lot in the sought-after Fairview subdivision of Corinth. Step inside to solid wood flooring, extending into the dining room. Several windows allow the rooms to be flooded with light. You will love the painted brick wood-burning fireplace, with remaining mount above the mantle for your TV installation. The adjacent kitchen and breakfast area overlook the fenced (replaced in 2020) backyard. Upstairs is the primary bedroom with ensuite, and engineered hardwood flooring, 2 additional bedrooms and a full bath. NEW ROOF and gutters, new garage door and opener in 2025. New HVAC in 2021,water heater in 2024 upstairs bedrooms freshly painted. The large backyard is fully fenced, perfect for pets, play or entertaining. The location is a winner! Close to I-35, making your commute to shopping and dining easy, and on the same power grid as the fire department!

Share Property

Location

3656 Fairview Drive, Corinth, TX 76210

Status

Sold

Date Sold

February 19, 2026
Paula Bradley

Paula Bradley

TITLE

Real Estate Agent

Property Amenities

Interior
Laundry room Washer Hookup, Dryer Hookup, Electric Dryer Hookup, Laundry in Utility Room
Fireplace Masonry, Wood Burning
Appliances Dishwasher, Electric Cooktop, Electric Water Heater, Disposal
Flooring Carpet, Ceramic Tile, Engineered Hardwood, Wood
Total Bedrooms: 3
Half Bathrooms: 1
Full Bathrooms: 2
Other Interior Features Eat-in Kitchen, High Speed Internet, Cable TV, Walk-In Closet(s)
Area & Lot
Lot Area 7,492.32 Sq.Ft.
Living area 1,650 Sq.Ft.
MLS® ID 21144202
Year Built 1985
School District Lake Dallas ISD
High School Lake Dallas
Middle School Lake Dallas
Elementary School Corinth
Architecture Styles Traditional, Detached
Type Residential
Status Sold
Exterior
Stories 2
Pool None
Air conditioning Central Air, Ceiling Fan(s), Electric
Heat type Central, Electric
Water Source Public
Garage Space 2.0
Security Features Smoke Detector(s)
Sewer Public Sewer
Other Exterior Features Rain Gutters
Parking Door-Single, Driveway, Garage, Garage Door Opener
Lot Features Back Yard, Corner Lot, Lawn
Utilities Sewer Available, Water Available, Cable Available
Finance
Price Upon Request

360 Virtual Tour

Take a tour of this property

Denton

33.2148° N, 97.1331° W

Work With Paula

With years of experience and deep knowledge of the Highland Village market, Paula Bradley is committed to helping buyers and sellers navigate every step with confidence. From finding the perfect home to negotiating the best deal, trust Paula to make the process stress-free and successful.