Search
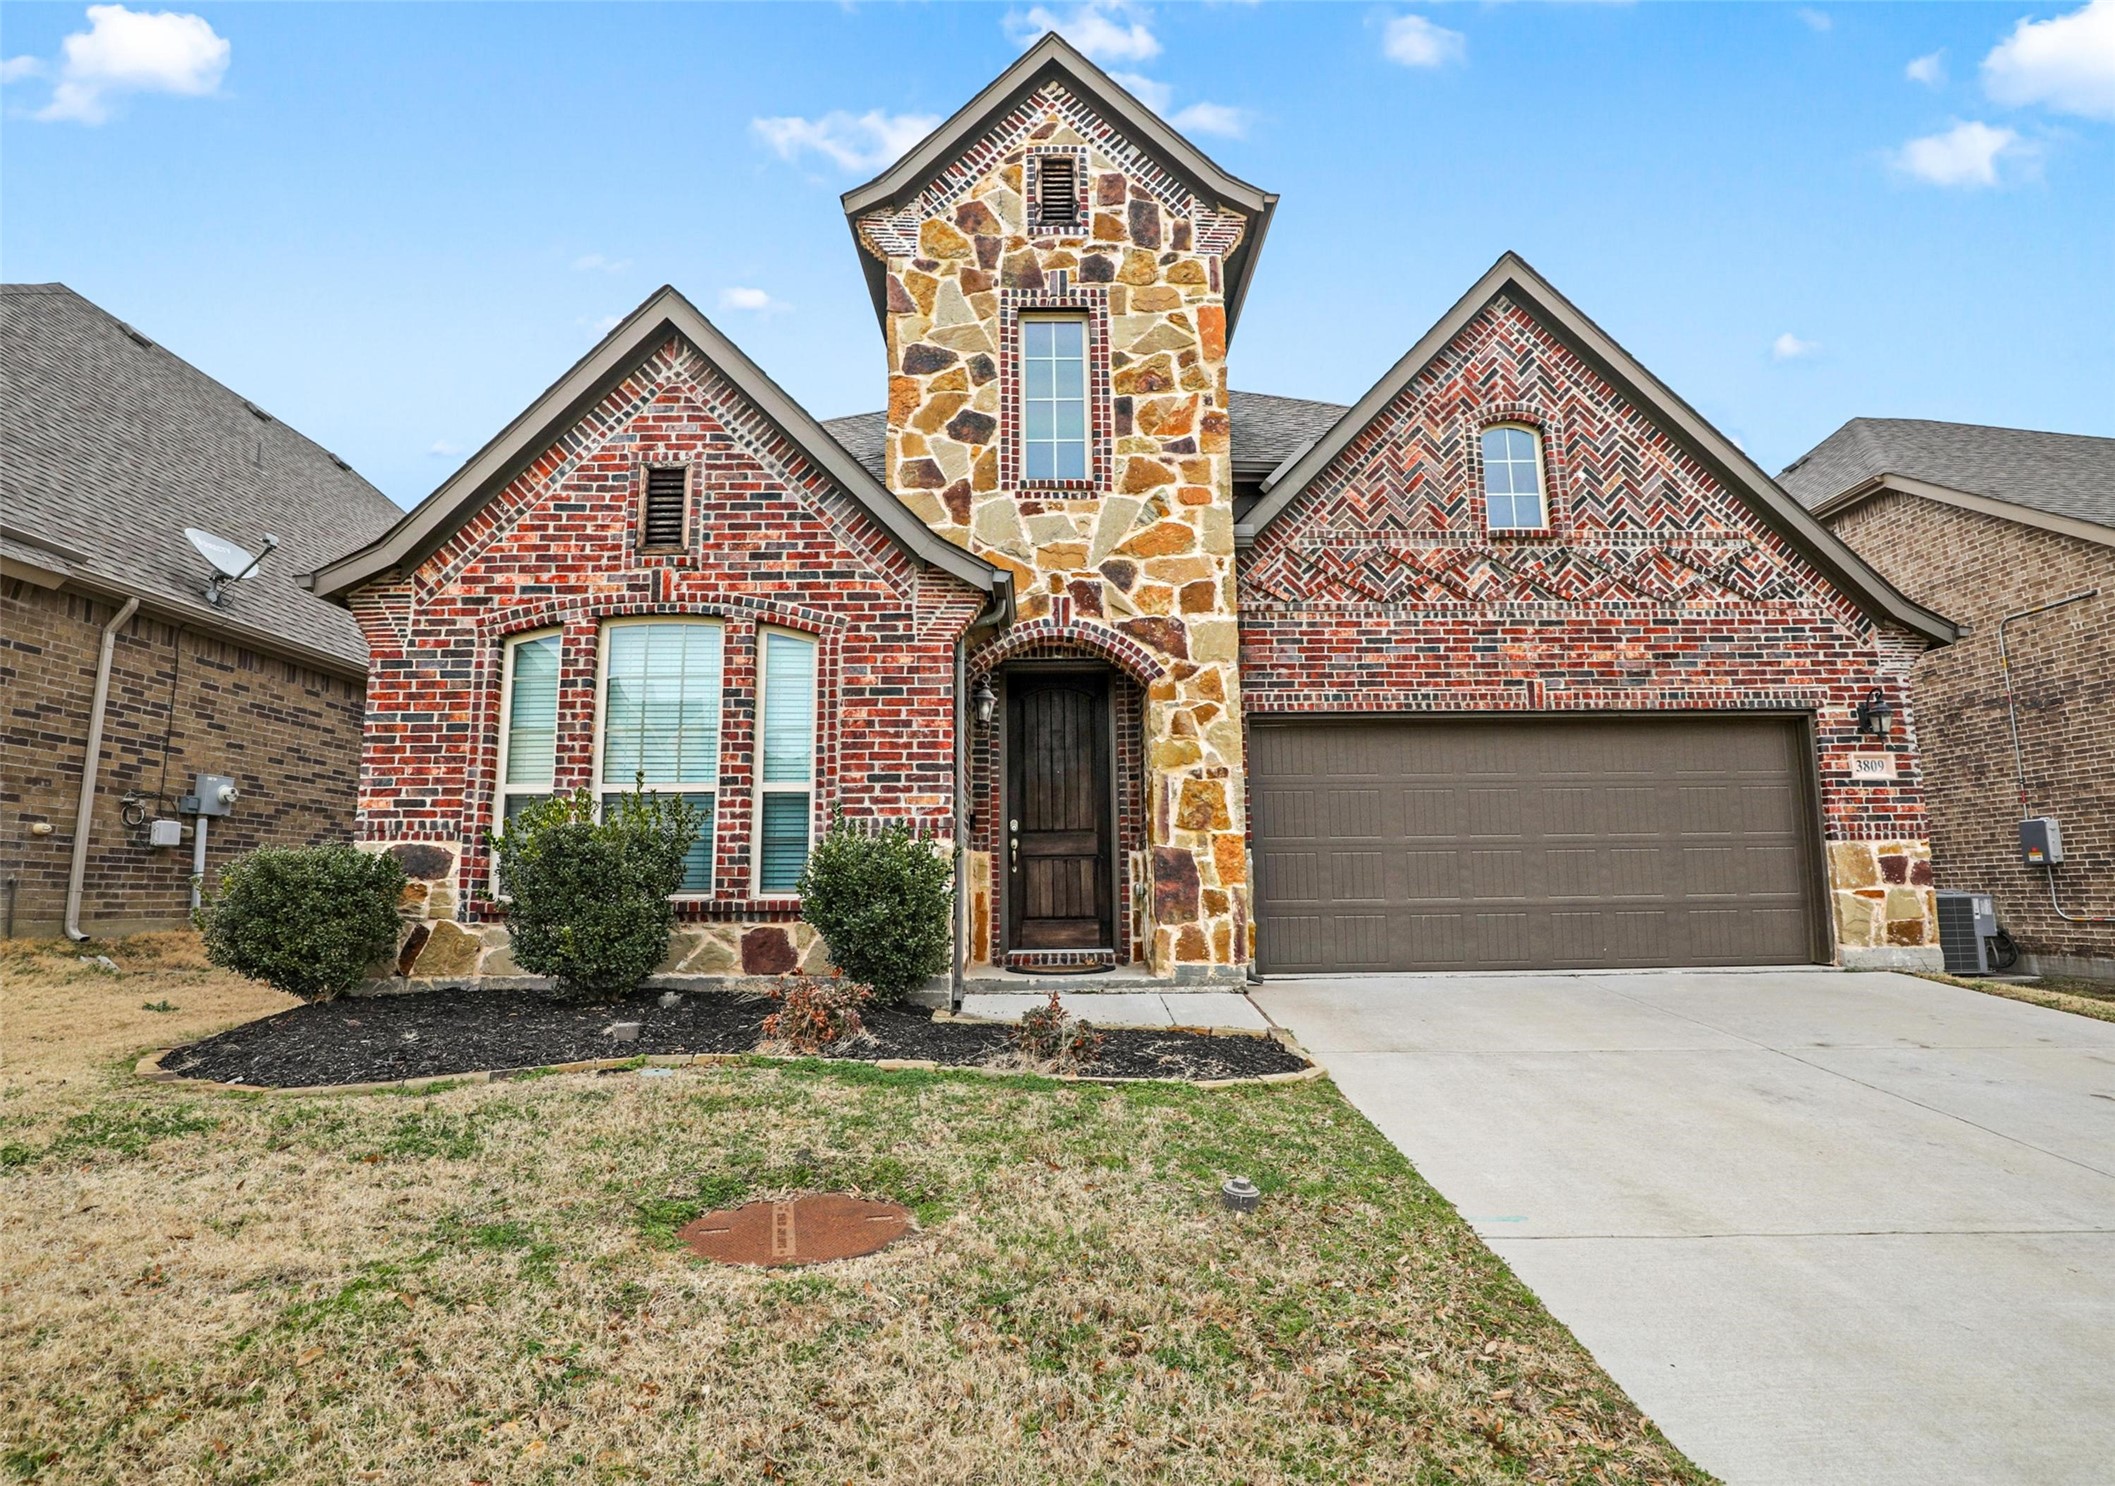
3809 Monte Verde Way
Price Upon Request

3809 Monte Verde Way

4 Beds 3 Baths 2,942 Sq.Ft. 6,316.2 Sq.Ft.
Description

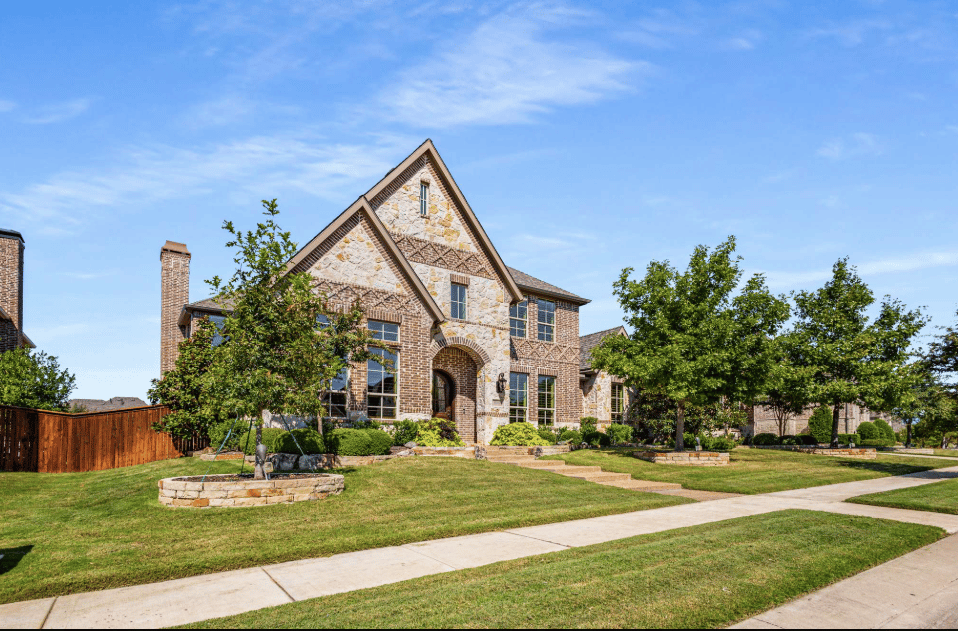
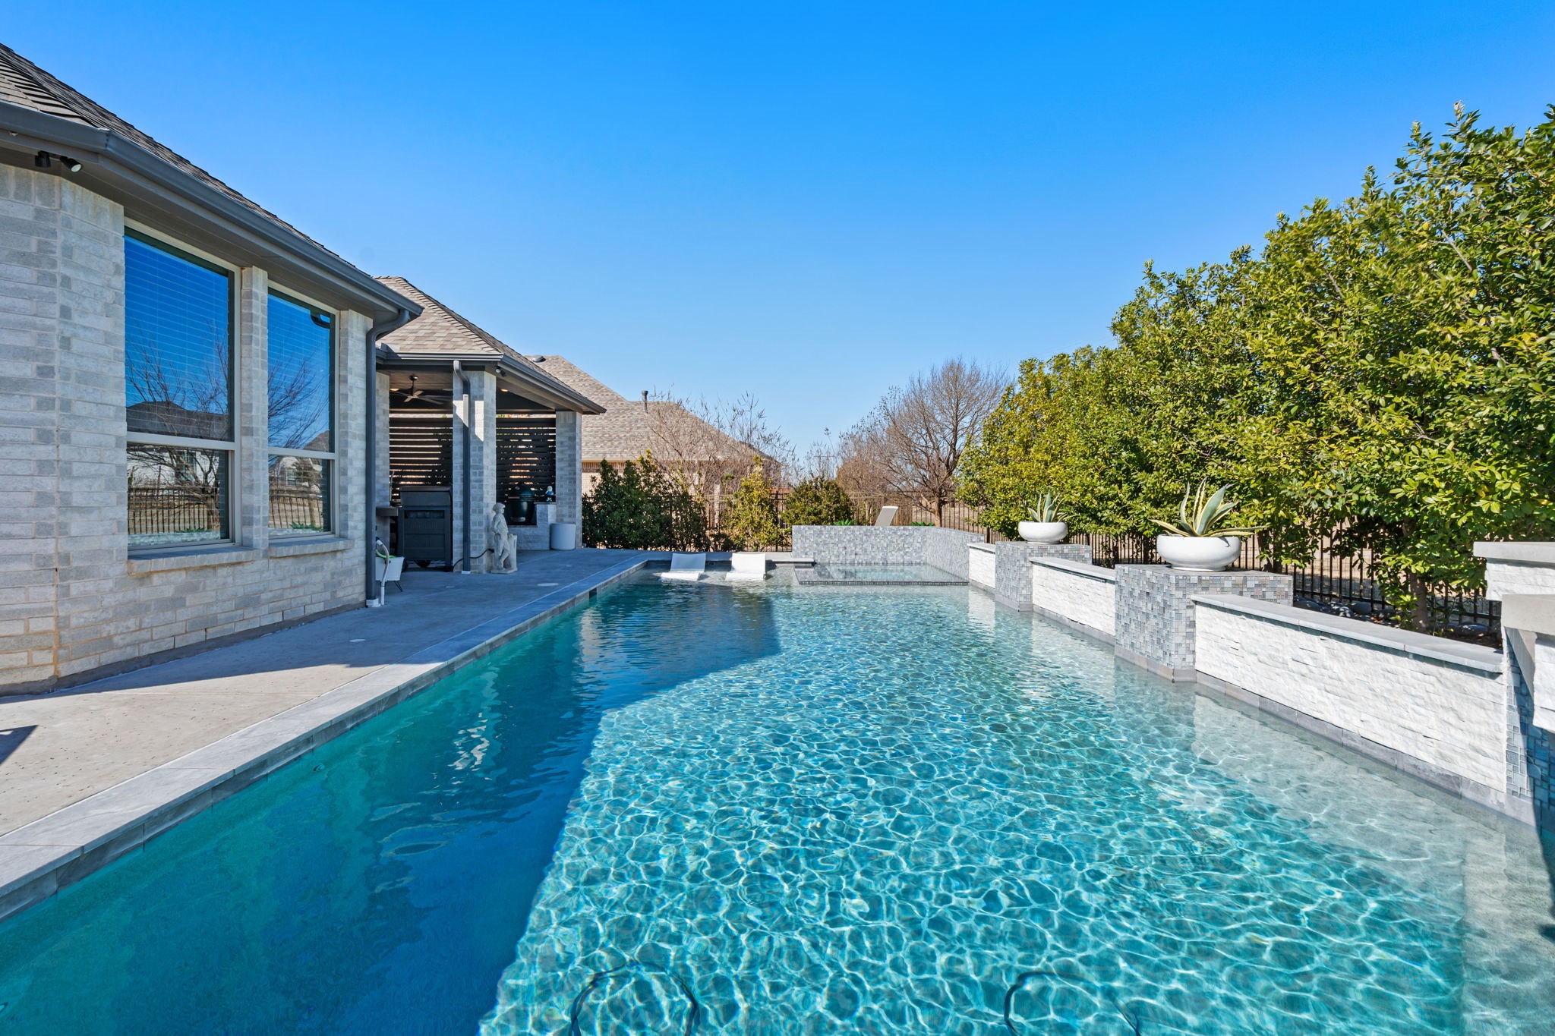
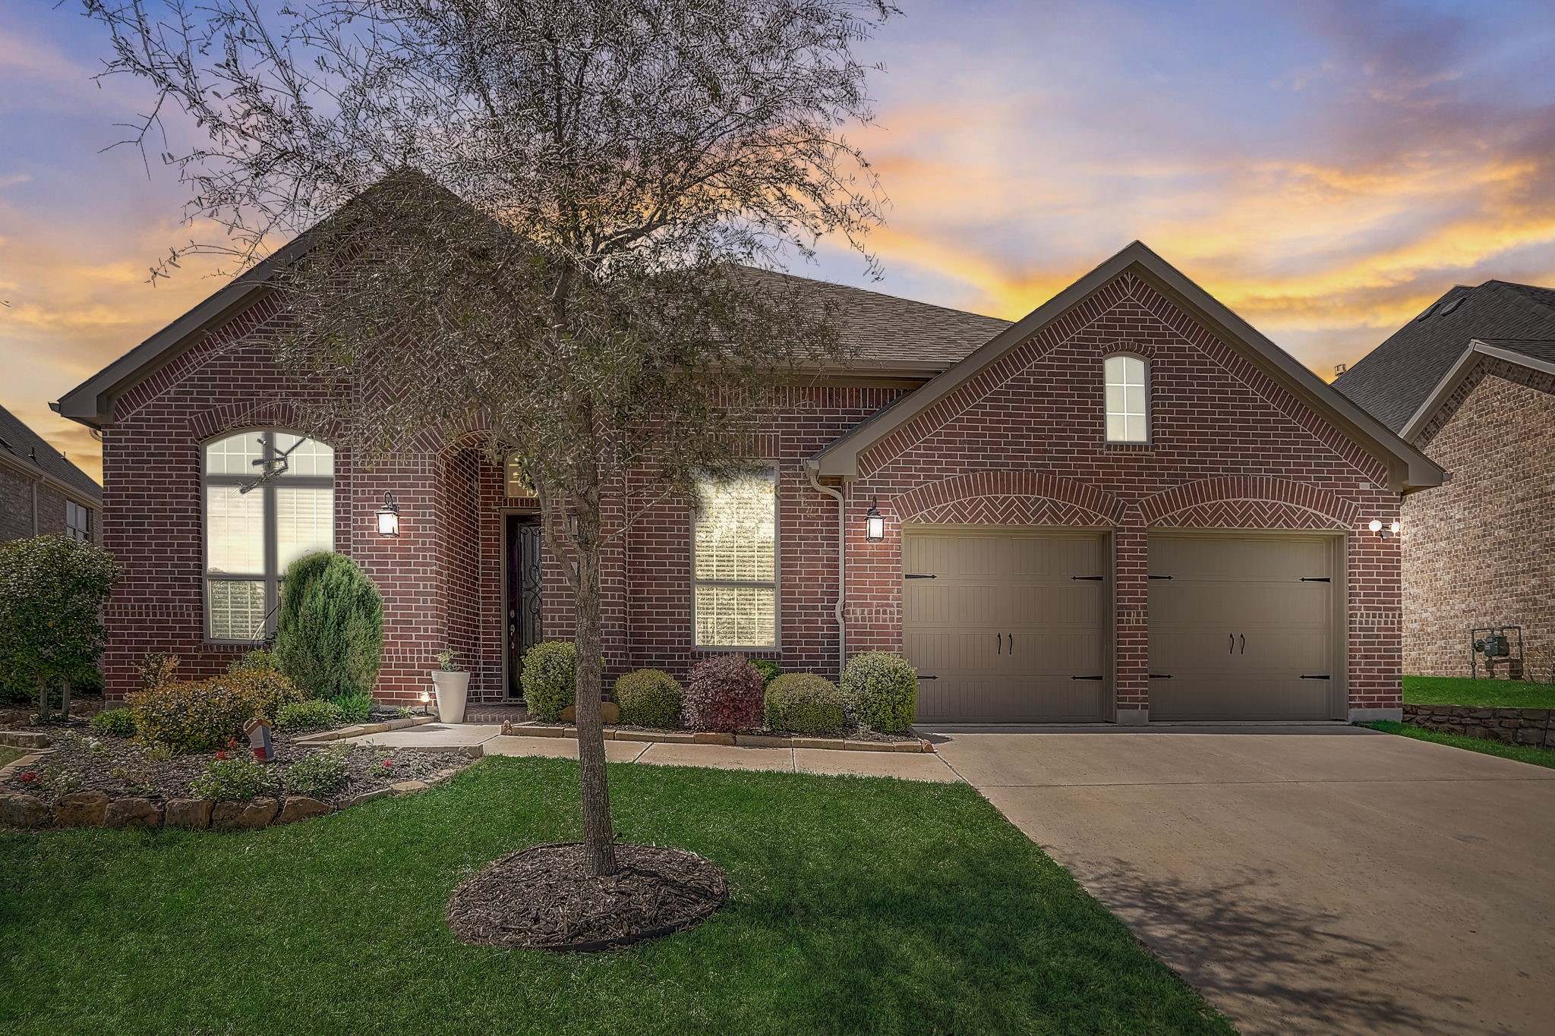
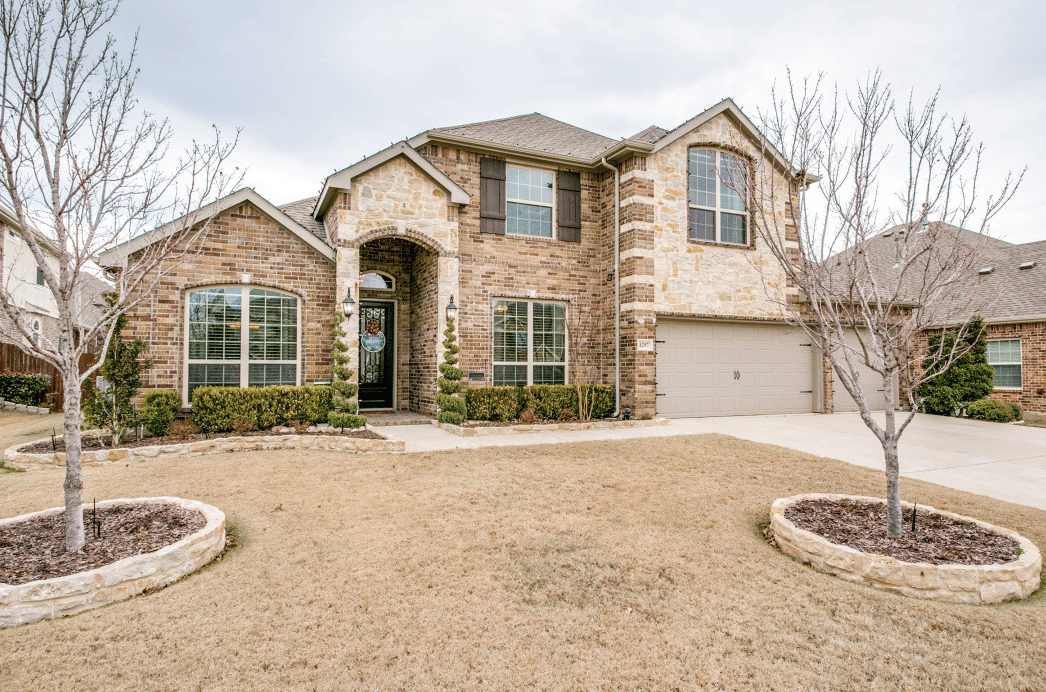
GORGEOUS Dunhill home with inviting floor plan! Upon entrance is the office with french doors and tall built in shelving. Formal dining can be used as flex space or game area. Across the hall a secondary bedroom and full bath perfect for guests. Open concept kitchen with large island and extended countertops. Vaulted ceiling in the living room with beautiful modern farmhouse chandelier And wood burning fireplace! Large primary bedroom with inset ceiling tucked away for privacy. Primary bath with dual sinks, big walk-in shower, and bath tub. Massive closet with custom built-ins! Head upstairs to the game room sized for pool table and shuffleboard! Two more oversized bedrooms and full baths complete this home. Backyard big enough for a pool, don't miss out on this one!

Share Property

Location

3809 Monte Verde Way, Denton, TX 76208

Status

Sold

Date Sold

March 13, 2023
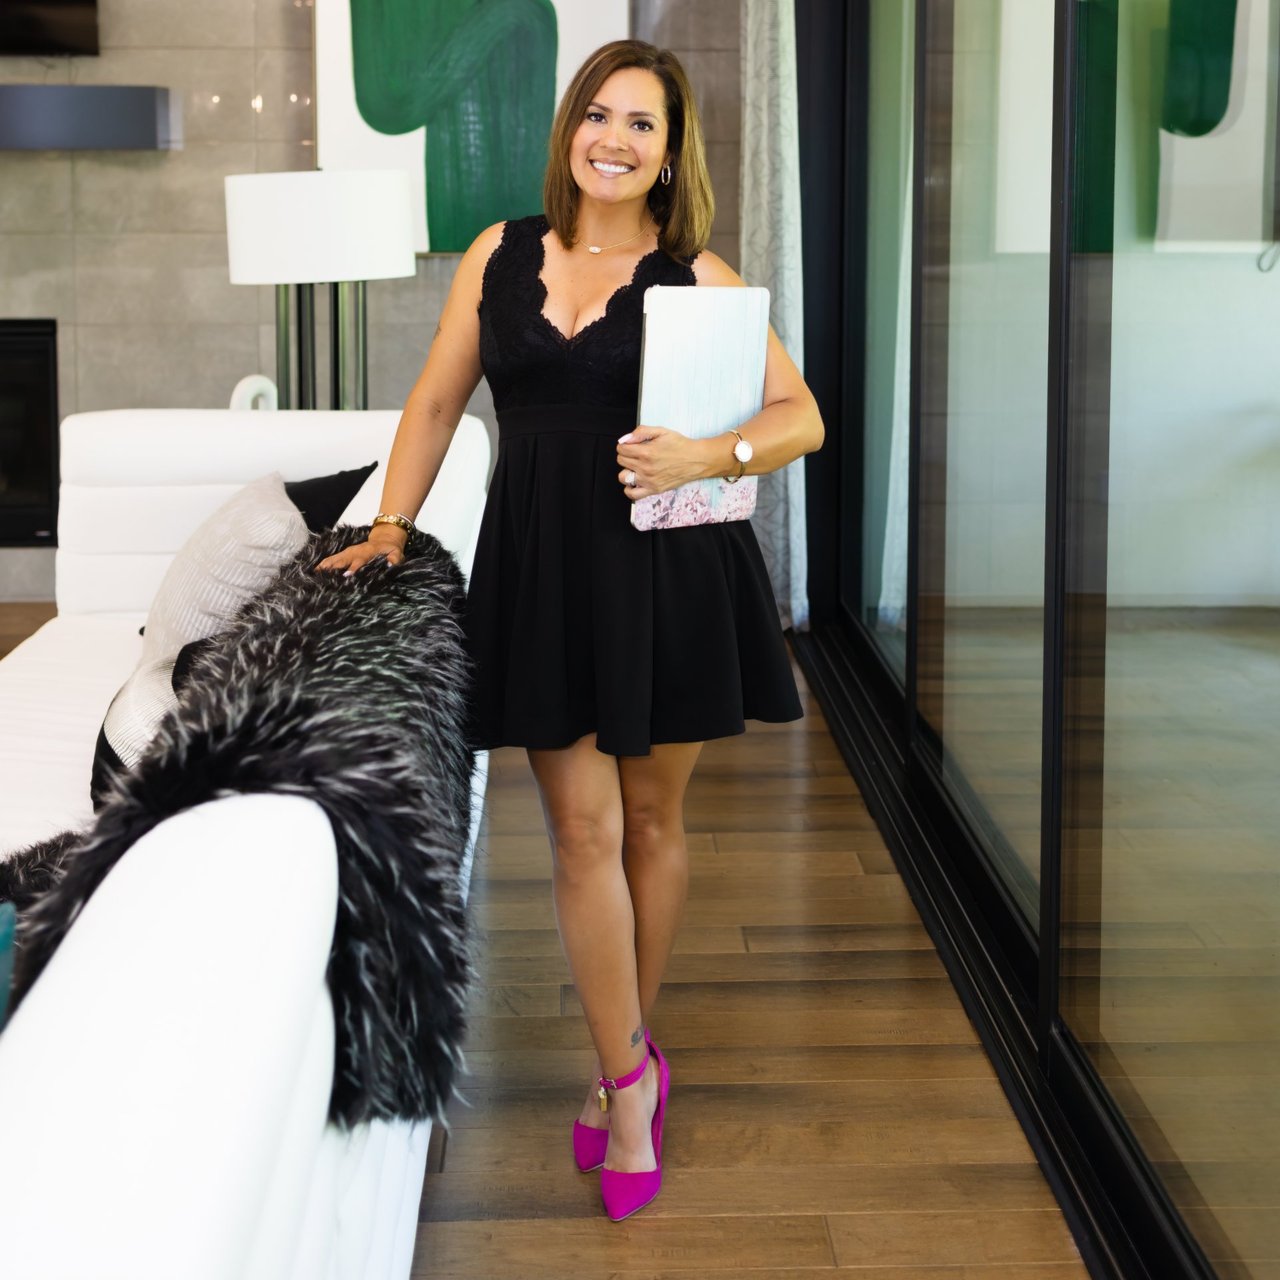
Paula Bradley

Paula Bradley

TITLE

Real Estate Agent

Property Amenities

Interior
Fireplace Wood Burning
Appliances Dishwasher, Electric Cooktop, Electric Oven, Disposal, Microwave, Vented Exhaust Fan
Flooring Carpet, Ceramic Tile, Luxury Vinyl Plank
Total Bedrooms: 4
Full Bathrooms: 3
Other Interior Features Chandelier, Decorative/Designer Lighting Fixtures, Eat-in Kitchen, High Speed Internet, Kitchen Island, Open Floorplan, Pantry, Cable TV, Vaulted Ceiling(s), Walk-In Closet(s), Wired for Sound
Area & Lot
Lot Area 6,316.2 Sq.Ft.
Living area 2,942 Sq.Ft.
MLS® ID 20253937
Year Built 2017
School District Denton ISD
High School Ryan H S
Middle School Bettye Myers
Elementary School Pecancreek
Architecture Styles Traditional, Detached
Type Residential
Status Sold
Exterior
Stories 2
Air conditioning Central Air, Ceiling Fan(s)
Heat type Central
Water Source Public
Garage Space 2.0
Sewer Public Sewer
Parking Garage, Garage Door Opener
Roof Composition
Utilities Sewer Available, Water Available, Cable Available
Finance
Price Upon Request

360 Virtual Tour

Take a tour of this property

Work With Paula

With years of experience and deep knowledge of the Highland Village market, Paula Bradley is committed to helping buyers and sellers navigate every step with confidence. From finding the perfect home to negotiating the best deal, trust Paula to make the process stress-free and successful.