Search
5111 Ambergate Lane
5111 Ambergate Lane
5111 Ambergate Lane
5111 Ambergate Lane
5111 Ambergate Lane
5111 Ambergate Lane
5111 Ambergate Lane
5111 Ambergate Lane
5111 Ambergate Lane
5111 Ambergate Lane
5111 Ambergate Lane
5111 Ambergate Lane
5111 Ambergate Lane
5111 Ambergate Lane
5111 Ambergate Lane
5111 Ambergate Lane
5111 Ambergate Lane
5111 Ambergate Lane
5111 Ambergate Lane
5111 Ambergate Lane
5111 Ambergate Lane
5111 Ambergate Lane
5111 Ambergate Lane
5111 Ambergate Lane
5111 Ambergate Lane
5111 Ambergate Lane
5111 Ambergate Lane
5111 Ambergate Lane
5111 Ambergate Lane
5111 Ambergate Lane
5111 Ambergate Lane
5111 Ambergate Lane
5111 Ambergate Lane
5111 Ambergate Lane
5111 Ambergate Lane
5111 Ambergate Lane
5111 Ambergate Lane
5111 Ambergate Lane
5111 Ambergate Lane
VIEW PHOTOS
$919,900

5111 Ambergate Lane

4 Beds 4 Baths 3,369 Sq.Ft. 8,276.4 Sq.Ft.

Description

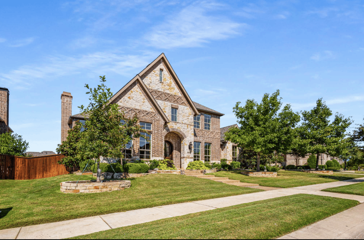
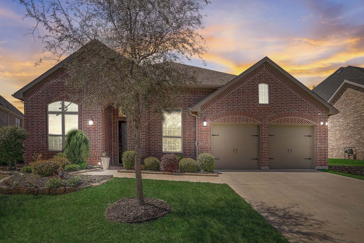
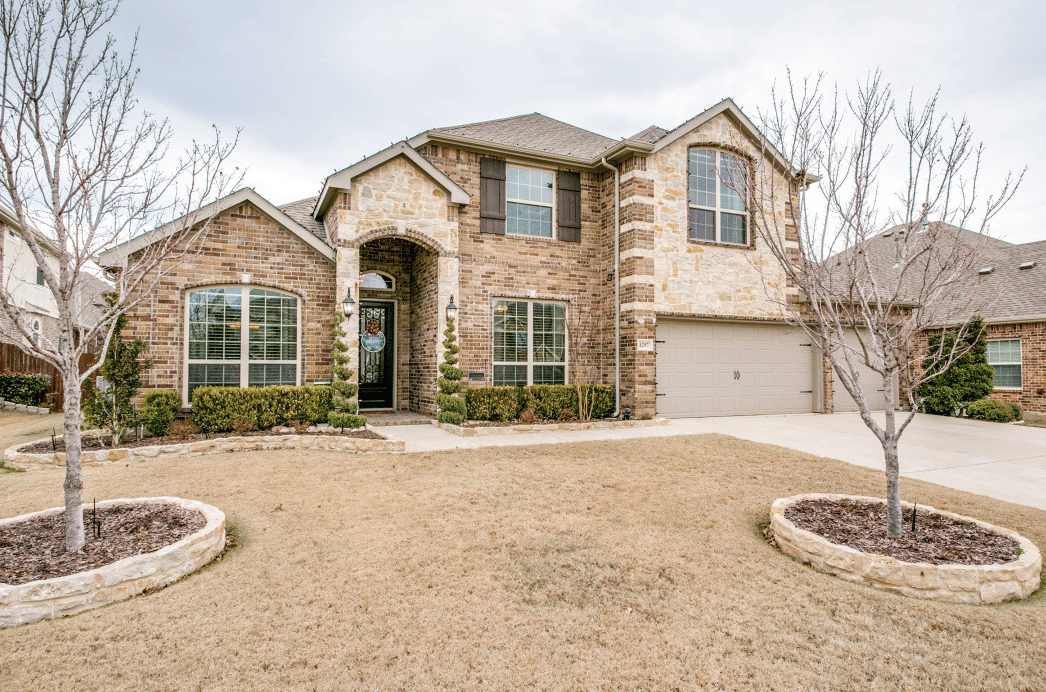
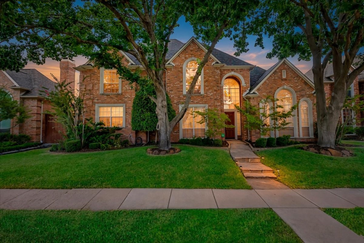
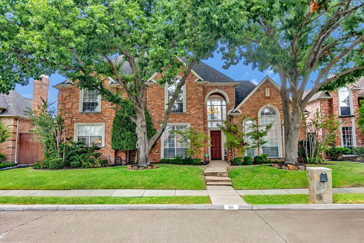
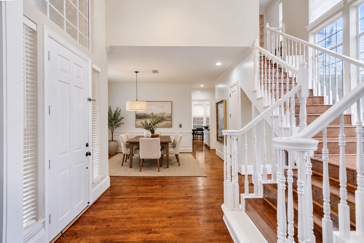
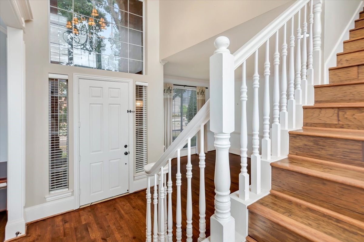
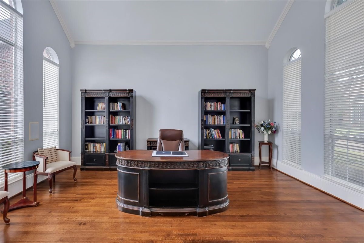
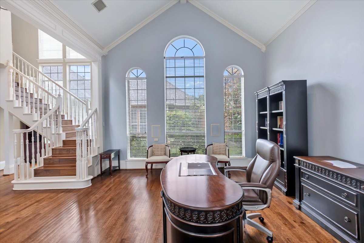
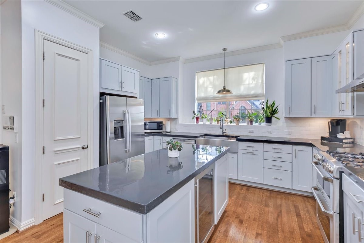
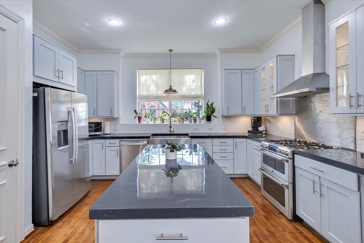
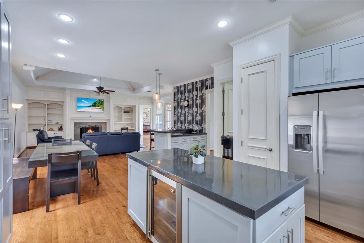
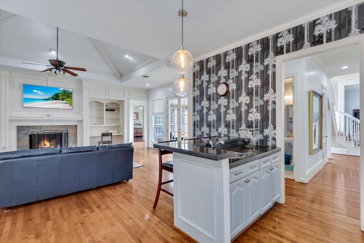
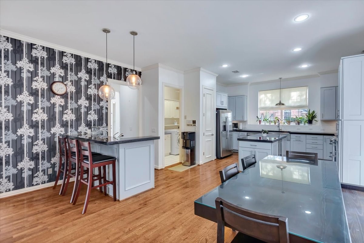
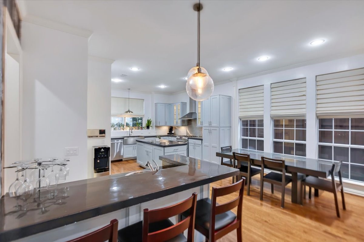
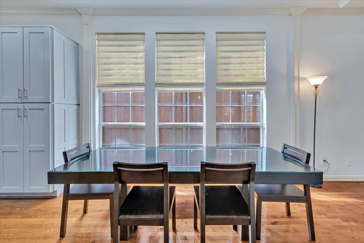
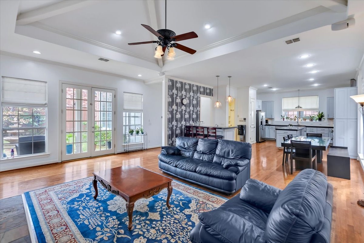
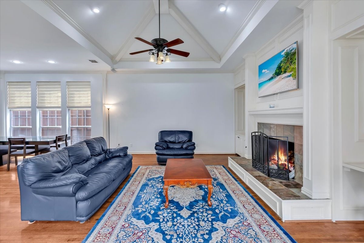
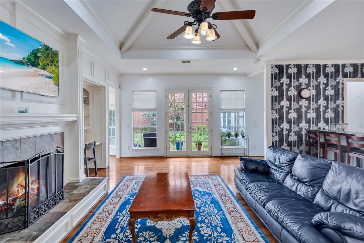
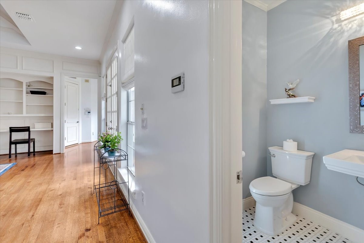
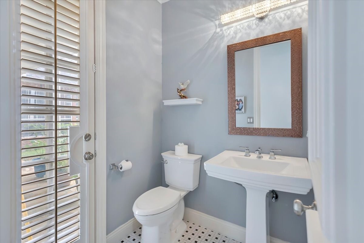
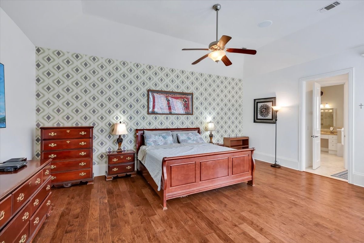
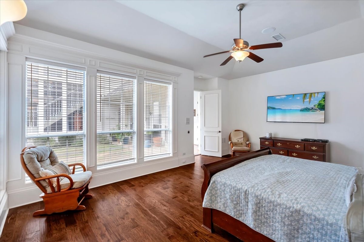
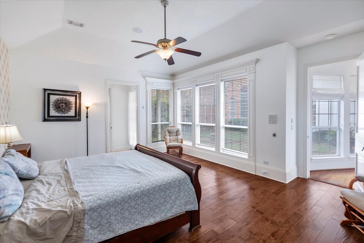
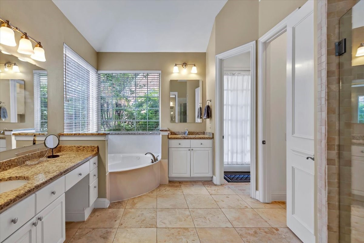
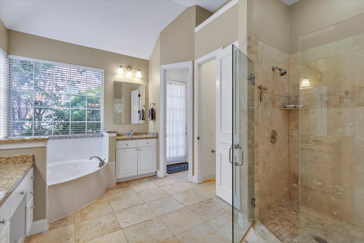
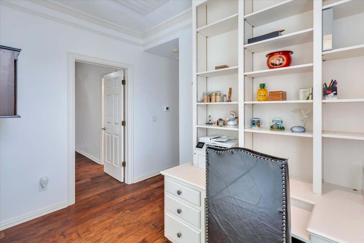
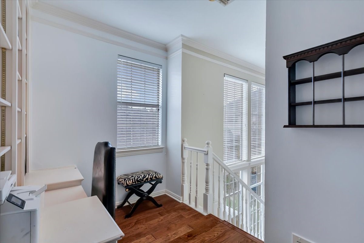
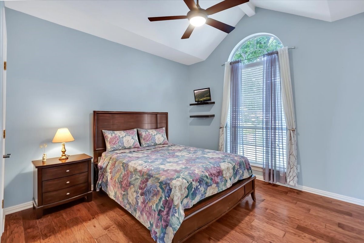
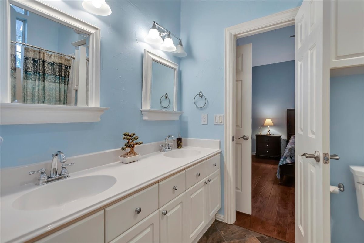
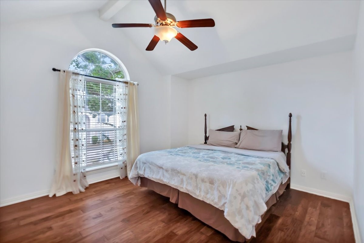
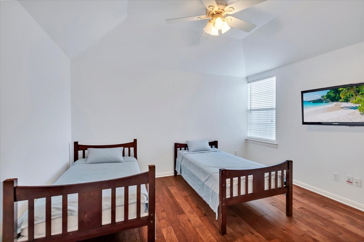
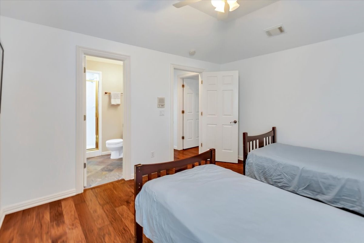
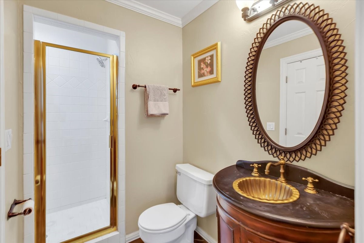
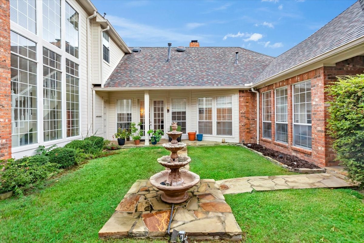
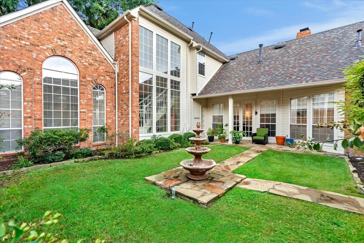
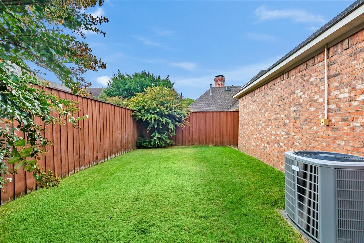
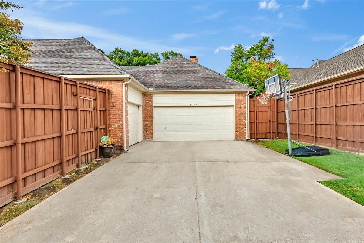
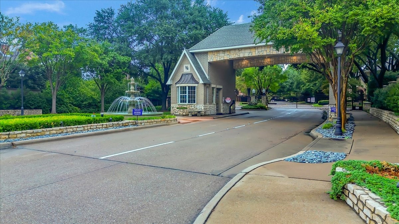
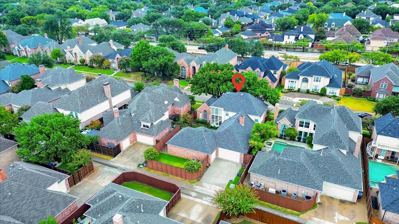
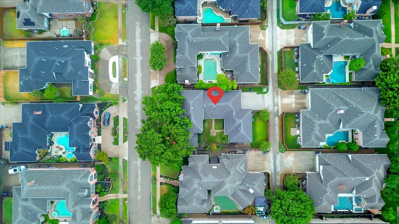
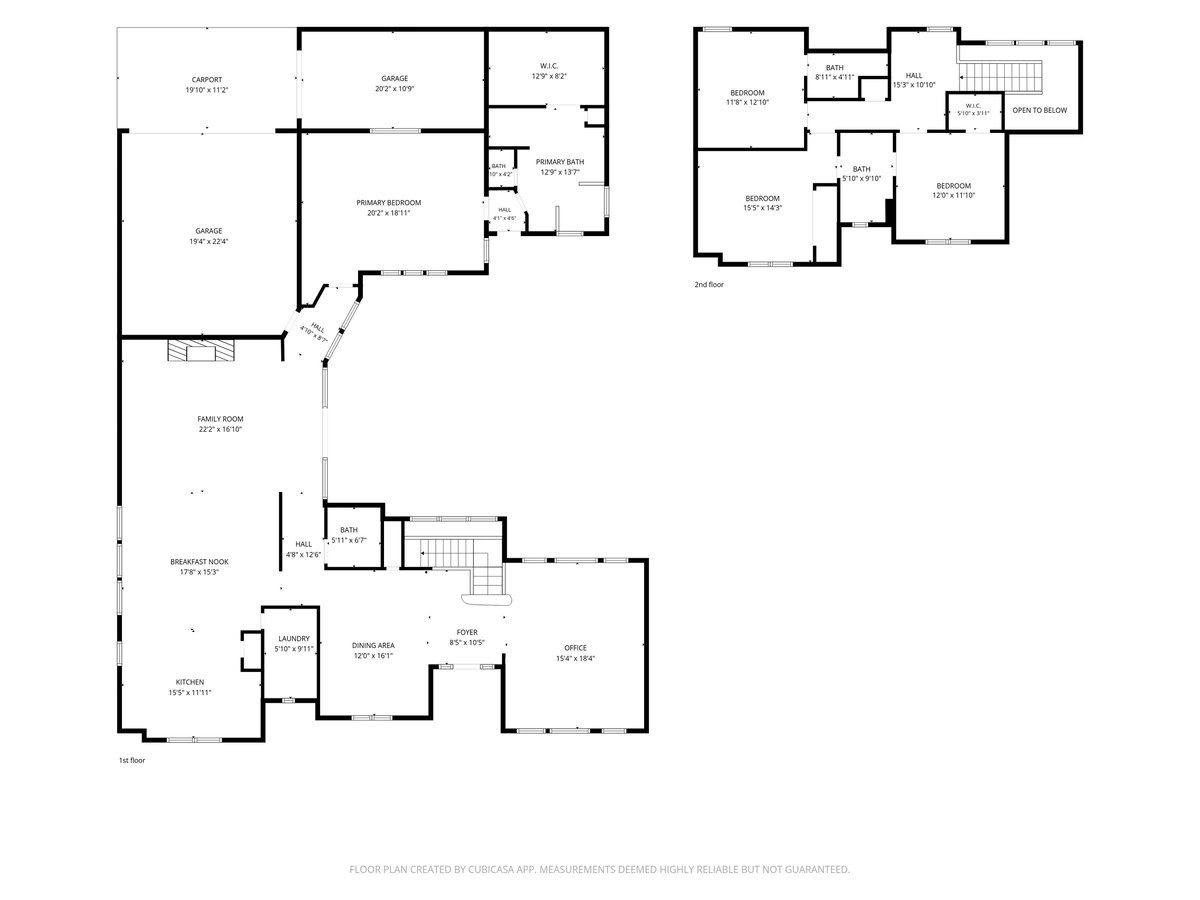
LOCATION, LOCATION, LOCATION! Welcome to 5111 Ambergate Lane, Dallas, TX 75287, ideally situated in the sought-after gated Oaktree community in Far North Dallas. This impressively designed and well maintained 4 bedroom, 3.5 bath home with a 3 car garage offers a private courtyard, abundant natural light throughout, and a thoughtfully designed floor plan perfect for everyday living and entertaining, all while combining privacy, comfort, and convenience in an exceptional North Dallas location. Step inside to a light filled interior featuring a formal dining room and a versatile office or second living area, offering flexibility to fit todays lifestyle. The inviting family room is anchored by a center fireplace and custom built-in bookcases, creating a warm and welcoming gathering space. This open flow seamlessly connects the family room to the breakfast area and spacious kitchen, beautifully appointed with stainless steel appliances, a large center island, and a window above the sink that fills the space with natural light. A sophisticated wet bar completes this inviting layout, making everyday living and entertaining family and friends. The first floor primary suite is a private retreat filled with natural light and complemented by a generously sized ensuite bath featuring dual vanities, a garden tub, separate shower, and a large spacious walk in closet. Upstairs, you will find a designated workspace with built-ins, perfect for a work-study area. Two secondary bedrooms share a convenient Jack and Jill bathroom, while the third bedroom offers added privacy with its own ensuite full bath. The welcoming courtyard provides another special space for relaxation and entertaining. Located within Plano ISD and just minutes from the Dallas North Tollway, this home offers exceptional convenience to premier shopping, fine dining, entertainment, and so much more. Enjoy the ideal combination of a gated community, spacious floor plan and a desirable first floor primary suite.

Share Property

Location

5111 Ambergate Lane, Dallas, TX 75287

Status

For Sale
Paula Bradley

Paula Bradley

TITLE

Real Estate Agent

Property Amenities

Interior
Laundry room Electric Dryer Hookup, Laundry in Utility Room
Fireplace Gas, Gas Log, Gas Starter, Wood Burning
Appliances Convection Oven, Double Oven, Dishwasher, Gas Cooktop, Disposal, Refrigerator, Vented Exhaust Fan, Wine Cooler
Flooring Ceramic Tile, Wood
Total Bedrooms: 4
Half Bathrooms: 1
Full Bathrooms: 3
Other Interior Features Wet Bar, Built-in Features, High Speed Internet, Kitchen Island, Cable TV
Area & Lot
Lot Area 8,276.4 Sq.Ft.
Living area 3,369 Sq.Ft.
MLS® ID 21387331
Year Built 1991
School District Plano ISD
High School Shepton,Plano West
Middle School Frankford
Elementary School Haggar
Architecture Styles Traditional, Detached
Type Residential
Status For Sale
Exterior
Stories 2
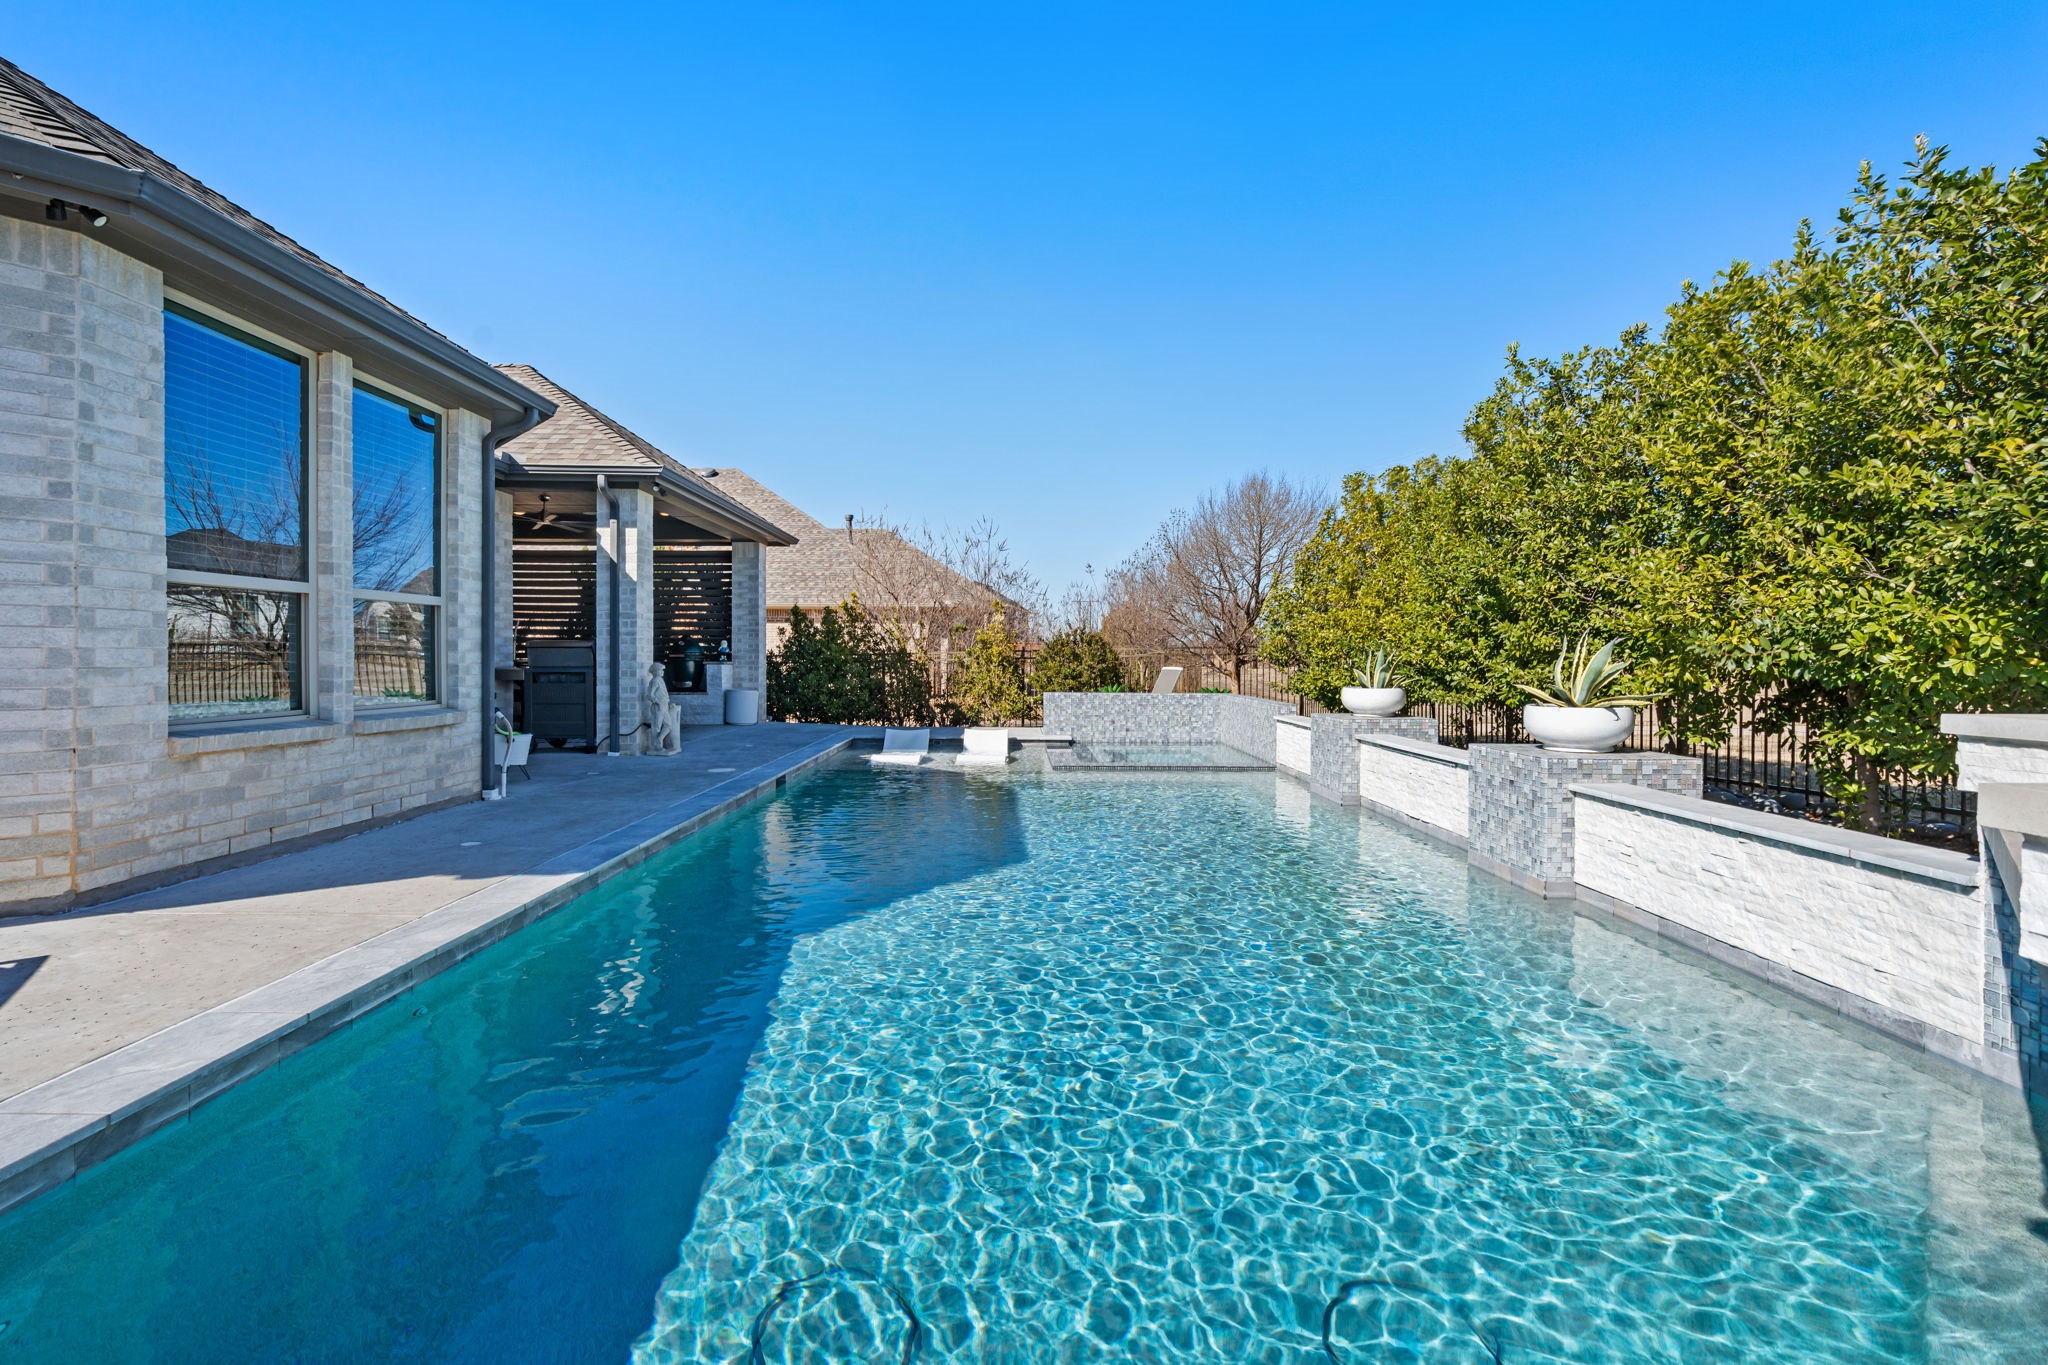
Pool None
Air conditioning Central Air, Ceiling Fan(s), Electric, Multi Units
Heat type Central, Fireplace(s), Natural Gas
Water Source Public
Garage Space 3.0
Security Features Security System, Gated Community, Smoke Detector(s), Security Guard, Gated with Guard
Sewer Public Sewer
Other Exterior Features Courtyard, Private Yard, Rain Gutters
Parking Covered, Driveway, Garage, Garage Faces Rear
Lot Features Interior Lot, Landscaped, Subdivision, Sprinkler System
Roof Composition
Utilities Sewer Available, Water Available, Cable Available
Finance
Sales Price $919,900
HOA Fees $1,000
Real Estate Tax $16,854 yearly

360 Virtual Tour

Take a tour of this property
image

Schedule a Showing

I would love to show you this beautiful property! Please select your preferred date and time below, and I will be in touch shortly to confirm your appointment.

Schedule a Showing

I would love to show you this beautiful property! Please select your preferred date and time below, and I will be in touch shortly to confirm your appointment.

Thank you for your interest in 5111 Ambergate Lane, Dallas, TX 75287. We are reviewing your request and will be in touch shortly!

Mortgage Calculator

Estimate your monthly mortgage payment, including the principal and interest, property taxes, and HOA. Adjust the values to generate a more accurate rate.

All estimates are provided for informational purposes only. Actual amounts may vary.
$0,000 Your Payment 20 15 65
$0,000 Your Payment

Work With Paula

With years of experience and deep knowledge of the Highland Village market, Paula Bradley is committed to helping buyers and sellers navigate every step with confidence. From finding the perfect home to negotiating the best deal, trust Paula to make the process stress-free and successful.