Search
1722 Whispering Glen Drive
VIEW PHOTOS
Price Upon Request

1722 Whispering Glen Drive

3 Beds 2 Baths 2,424 Sq.Ft. 7,840.8 Sq.Ft.

Description

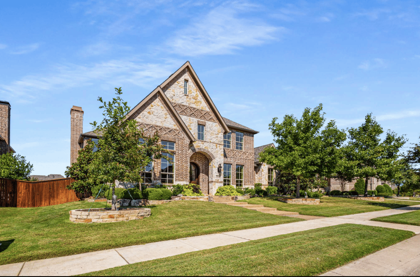
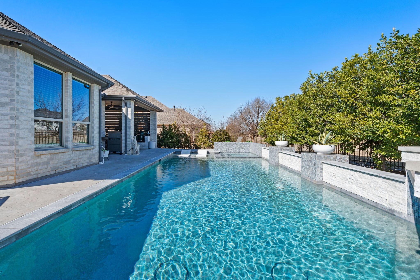
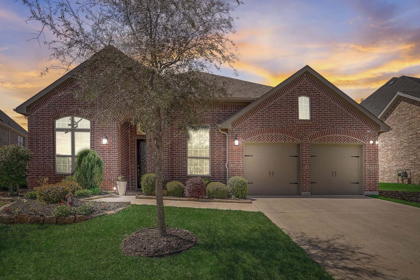
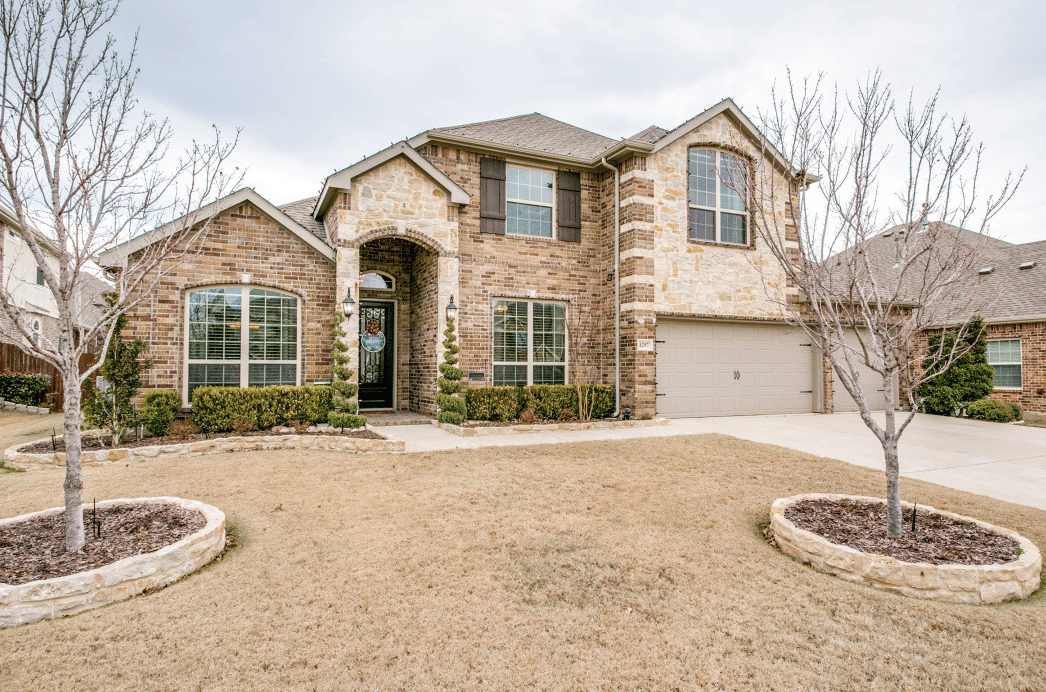
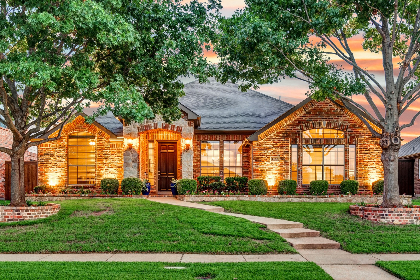
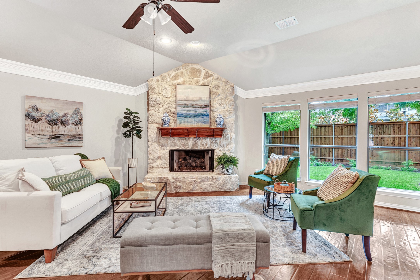
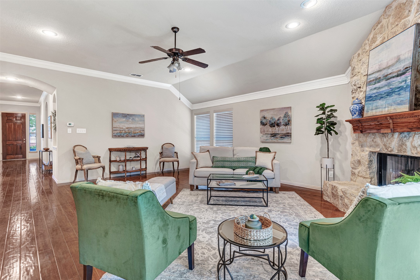
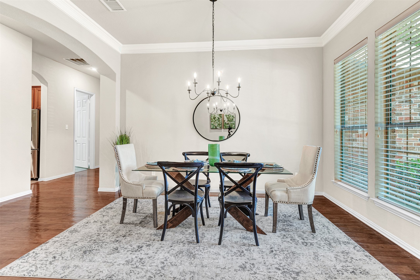
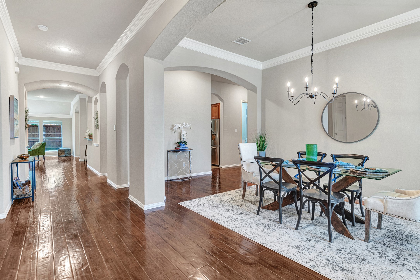
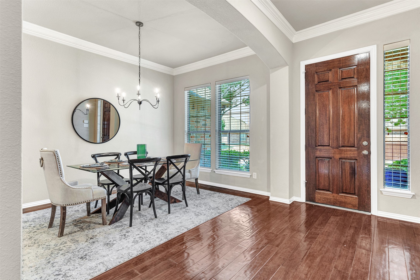
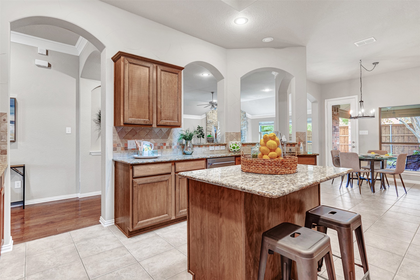
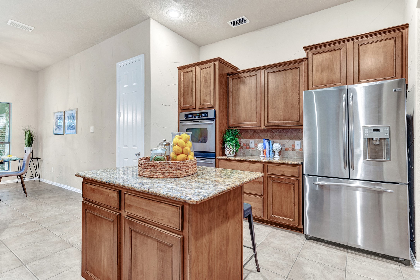
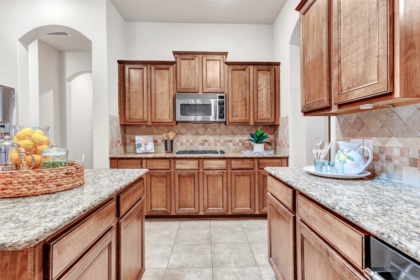
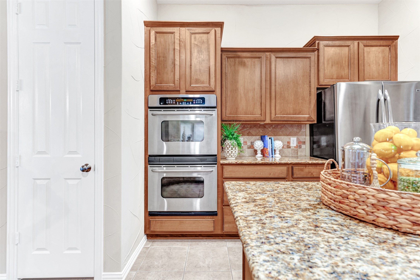
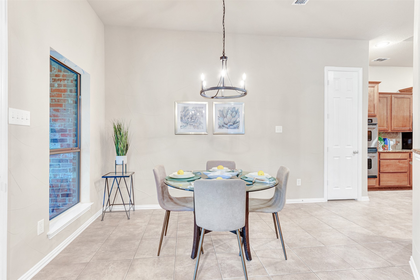
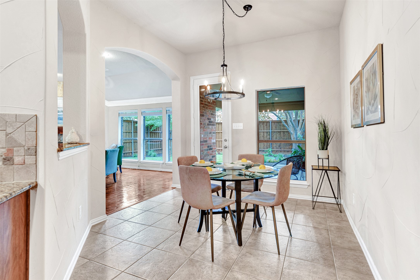
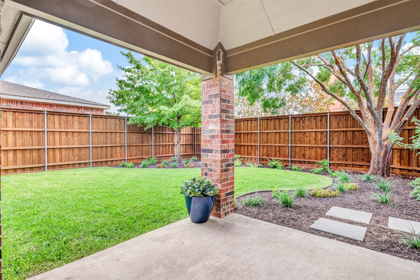
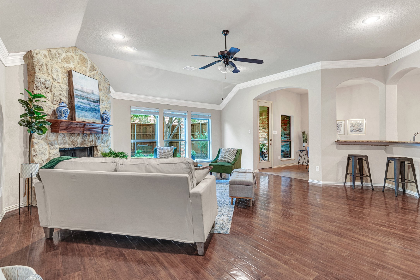
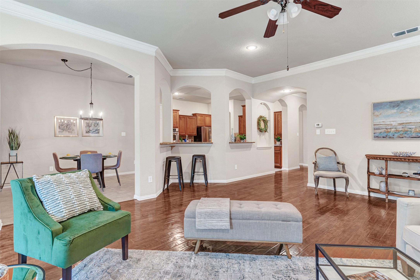
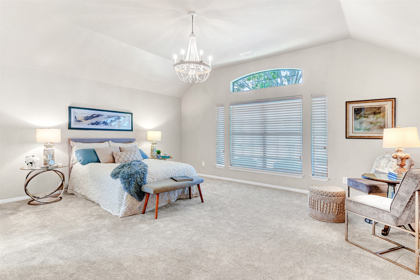
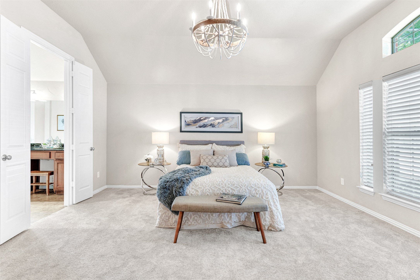
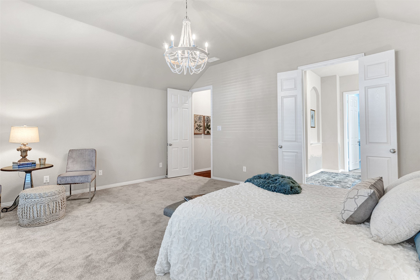
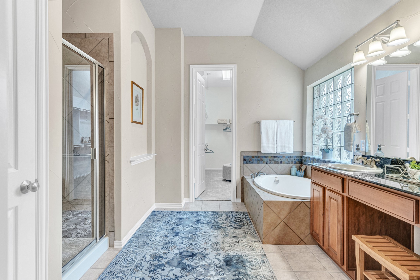
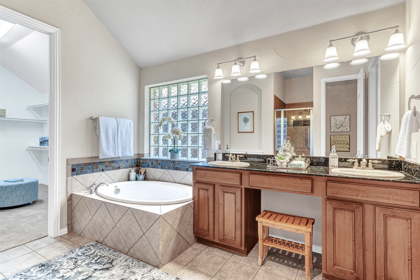
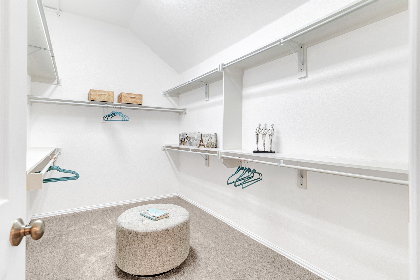
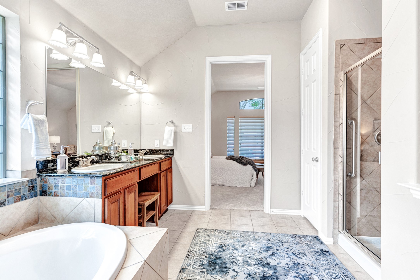
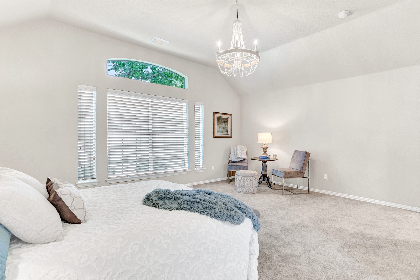
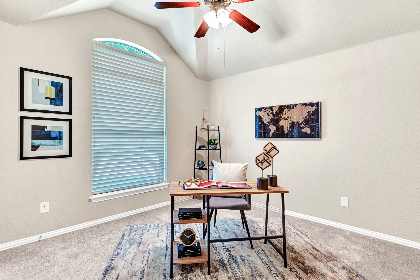
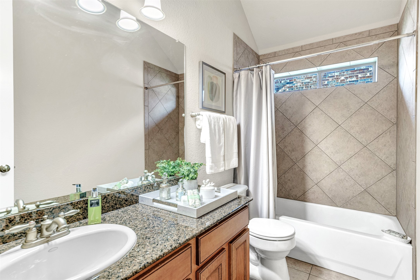
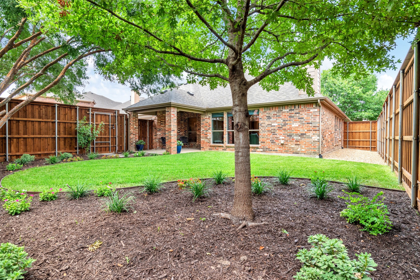
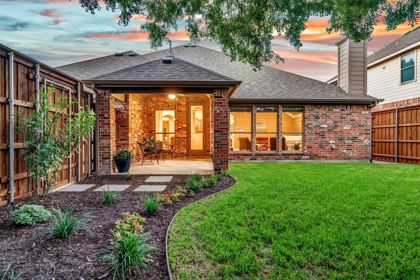
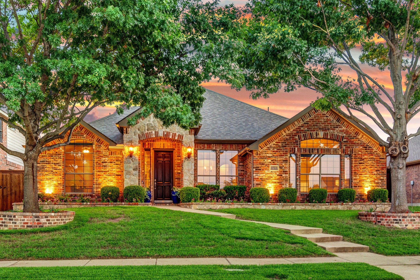
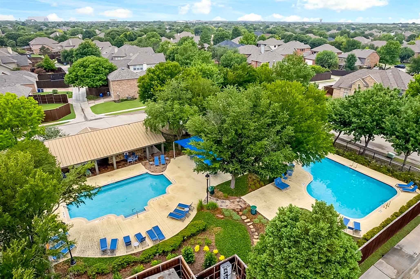
Gorgeous home in desirable Summerfield of Allen! Recent updates: new roof, professional landscaping, paint, carpet, KitchenAid dishwasher and designer light fixtures. Single-story, split floor plan home has great flow. Lg. formal dining and eat-in kitchen are great for entertaining. All main living areas have gorgeous hardwoods and ceramic tile flooring. Chef's kitchen w island, granite counters, skylight, ample storage, double ovens, gas cook top & SS appliances. Refrigerator conveys! Spacious primary retreat w vaulted ceiling, sitting area and huge walk-in closet. Ensuite w garden tub, sep. shower, & dual sink vanity. Two secondary bedrooms with full bath. Mature shade trees and covered back patio with privacy fence. Acclaimed Allen ISD, walking distance to Goddard daycare and Olson Elementary. Minutes from Eagle Stadium, Allen Premium Outlet, Village at Allen & Fairview Town Center. Tons of shopping & dining options! Community pool, trails & pond w fountain. This home is like NEW!

Share Property

Location

1722 Whispering Glen Drive, Allen, TX 75002

Status

Sold

Date Sold

October 19, 2023
Paula Bradley

Paula Bradley

TITLE

Real Estate Agent

Property Amenities

Interior
Laundry room Washer Hookup, Electric Dryer Hookup, Laundry in Utility Room
Fireplace Gas Log, Gas Starter, Living Room, Stone, Wood Burning
Appliances Some Gas Appliances, Double Oven, Dishwasher, Electric Oven, Gas Cooktop, Disposal, Microwave, Plumbed For Gas
Flooring Carpet, Ceramic Tile, Wood
Total Bedrooms: 3
Other Interior Features Chandelier, Decorative/Designer Lighting Fixtures, Double Vanity, Granite Counters, High Speed Internet, Kitchen Island, Open Floorplan, Pantry, Cable TV, Vaulted Ceiling(s), Walk-In Closet(s)
Area & Lot
Lot Area 7,840.8 Sq.Ft.
Living area 2,424 Sq.Ft.
MLS® ID 20420578
Year Built 2005
School District Allen ISD
High School Allen
Middle School Curtis
Elementary School Olson
Architecture Styles Traditional, Detached
Type Residential
Status Sold
Exterior
Stories 1
Pool Community
Air conditioning Central Air, Ceiling Fan(s), Electric, Zoned
Heat type Central, Natural Gas, Zoned
Water Source Public
Garage Space 2
Sewer Public Sewer
Other Exterior Features Garden, Rain Gutters
Parking Alley Access, Driveway, Garage, Garage Door Opener, Inside Entrance, Kitchen Level, Lighted, Garage Faces Rear
Lot Features Interior Lot, Irregular Lot, Landscaped, Subdivision, Sprinkler System
Roof Composition
Finance
Price Upon Request

Work With Paula

With years of experience and deep knowledge of the Highland Village market, Paula Bradley is committed to helping buyers and sellers navigate every step with confidence. From finding the perfect home to negotiating the best deal, trust Paula to make the process stress-free and successful.